

1575 California Avenue, Palatine, Illinois 60067
Sorry, we are updating photos, please update this page in 15 minutes
$654,000
|
Sold
|
|
| Status: | Closed |
| Sqft: | 3,684 |
| Cost/Sqft: | $182 |
| Beds: | 4 |
| Baths: | 4 |
| Year Built: | 2016 |
| Property Taxes: | $1,110 |
| Days On Market: | 3418 |
| Lot Size: | 0,00 |
Description
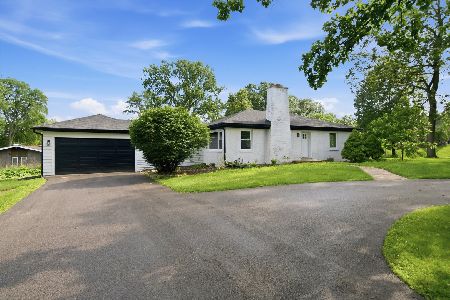
Unbeatable Price In Fremd HS District *** BRAND NEW Construction***4 Beds, 4 Baths, 3 Car Garage, 3684 sqft***Two Furnace And AC Systems. Gorgeous Kitchen Features 42"/36" Canbinets, KitchenAid SSTL AppLiances , 1st Floor Bed/Den W/Full Bath. 2 Story Foyer & Family Room. Glorious Master Suite W/Luxury Bath. GROHE / KOHLER / MOEN. English Basement W/ Rough In Bath. AWARD WINING FREMD SCHOOL DIST
Property Specifics
| Single Family | |
| — | |
| — | |
| 2016 | |
| Full | |
| Brick, Frame | |
| — | |
| — | |
| No | |
| — |
| Cook | |
| — | |
| 0 / Not Applicable | |
| None | |
| Lake Michigan | |
| Public Sewer | |
| Central Air | |
| Natural Gas, Forced Air | |
| 09659895 | |
| 02261050250000 |
Nearby Schools
| NAME: | DISTRICT: | DISTANCE: | |
|---|---|---|---|
|
Grade School
Central Road Elementary School |
15 | — | |
|
Middle School
Carl Sandburg Junior High School |
15 | Not in DB | |
|
High School
Wm Fremd High School |
211 | Not in DB | |
Property History
| DATE: | EVENT: | PRICE: | SOURCE: |
|---|---|---|---|
| 14 Sep, 2017 | Sold | $654,000 | MRED MLS |
| 15 Jul, 2017 | Under contract | $669,900 | MRED MLS |
| 15 Jun, 2017 | Listed for sale | $669,900 | MRED MLS |
Sorry, we are updating photos, please update this page in 15 minutes
Room Specifics
All Bedroom Info:
Total Bedrooms: 4
Bedrooms Above Ground: 4
Bedrooms Below Ground: 0
Total Bedrooms: 4
Bedrooms Above Ground: 4
Bedrooms Below Ground: 0
Second Bedroom Info:
Dimensions: —
Location: —Dimensions: —
Floor Type: Carpet
Third Bedroom Info:
Dimensions: —
Location: —Dimensions: —
Floor Type: Carpet
Fourth Bedroom Info:
Dimensions: —
Location: —Dimensions: —
Floor Type: Carpet
Bathroom Info:
Full Bathrooms: 4
Partial Bathrooms: 0Full Bathrooms: 4
Bathroom Amenities: Whirlpool, Separate Shower, Double Sink
Bathroom in Basement: 0
Dining Room Info:
Dimensions: —
Location: —Dimensions: —
Floor Type: Hardwood
Kitchen Info:
Dimensions: —
Location: —Dimensions: —
Floor Type: Hardwood
Features: Eating Area-Table Space, Island, Pantry-Butler, Pantry-Walk-in
Laundry Room Info:
Dimensions: —
Location: —Dimensions: —
Floor Type: Porcelain Tile
Living Room Info:
Dimensions: —
Location: —Dimensions: —
Floor Type: Hardwood
Family Room Info:
Dimensions: —
Location: —Dimensions: —
Floor Type: Hardwood
Additional Rooms Info:
Rooms: Den
Basement: FullRooms: Den
Other Specifics
| 3 | |
| — | |
| Garage | |
| — | |
| — | |
| — | |
| — | |
| — | |
| 75 X 149 | |
| — | |
| Full | |
| — | |
| Double Oven, Dishwasher, Refrigerator, Washer, Dryer, Disposal, Stainless Steel Appliance(s), Cooktop, Range Hood | |
| Not in DB | |
| Curbs, Sidewalks, Street Lights, Street Paved | |
| — | |
| — |
Tax History
| Year | Property Taxes |
|---|---|
| 2017 | $1,110 |
Contact Agent
Nearby Similar Homes

75 Brookdale Lane, Palatine, Illinois 60067
For Sale
$665,000
3 beds / 3.0 baths / 1,650 ft2
Single Family / Built: 1956
80
Nearby Sold Comparables
1565 California Avenue, Palatine, Illinois 60067

Sold
$669,900
5 beds / 4.0 baths / 3,560 ft2
Single Family / Built: 2016
2336
1572 California Avenue, Palatine, Illinois 60067

Sold
$825,000
5 beds / 3.1 baths / 3,800 ft2
Single Family / Built: 1962
1254
4501 Tall Trees Court, Palatine, Illinois 60067

Sold
$525,000
4 beds / 4.1 baths / 3,596 ft2
Single Family / Built: 1995
4813
Contact Agent
Listing Provided By
Unique Realty LLC
