

1564 Forest Avenue, Des Plaines, Illinois 60018
Sorry, we are updating photos, please update this page in 15 minutes
$239,000
|
Sold
|
|
| Status: | Closed |
| Sqft: | 1,709 |
| Cost/Sqft: | $140 |
| Beds: | 3 |
| Baths: | 2 |
| Year Built: | 1930 |
| Property Taxes: | $4,532 |
| Days On Market: | 3047 |
| Lot Size: | 0,18 |
Description
Long term owner hates to move on from this solid brick bungalow on double deep lot (30'x265')! Hardwood floors and natural woodwork on main floor. Large eat-in cabinet Kitchen with wood cabinets, dishwasher and newer SS refrigerator. Windows replaced (except DR & attic). Updated main floor bath. Basement has three room InLaw and sump pumps. New tear-off roof, gutters & downspouts, plus basement apt windows replaced (2015). New water heater being installed this month, floors refinished 1-2 years ago, front door 2 years old.
Property Specifics
| Single Family | |
| — | |
| Bungalow | |
| 1930 | |
| Full | |
| Brick | |
| Asphalt | |
| BUNGALOW | |
| No | |
| 0.18 |
| Cook | |
| — | |
| 0 / Not Applicable | |
| None | |
| Lake Michigan | |
| Public Sewer | |
| Central Air, Window/Wall Unit - 1 | |
| Natural Gas, Forced Air | |
| 10010083 | |
| 09204090150000 |
Nearby Schools
| NAME: | DISTRICT: | DISTANCE: | |
|---|---|---|---|
|
Grade School
Central Elementary School |
62 | — | |
|
Middle School
Algonquin Middle School |
62 | Not in DB | |
|
High School
Maine West High School |
207 | Not in DB | |
Property History
| DATE: | EVENT: | PRICE: | SOURCE: |
|---|---|---|---|
| 5 Oct, 2018 | Sold | $239,000 | MRED MLS |
| 11 Aug, 2018 | Under contract | $239,900 | MRED MLS |
| — | Last price change | $242,500 | MRED MLS |
| 8 Jul, 2018 | Listed for sale | $242,500 | MRED MLS |
Sorry, we are updating photos, please update this page in 15 minutes
Room Specifics
All Bedroom Info:
Total Bedrooms: 4
Bedrooms Above Ground: 3
Bedrooms Below Ground: 1
Total Bedrooms: 4
Bedrooms Above Ground: 3
Bedrooms Below Ground: 1
Second Bedroom Info:
Dimensions: —
Location: —Dimensions: —
Floor Type: Vinyl
Third Bedroom Info:
Dimensions: —
Location: —Dimensions: —
Floor Type: Vinyl
Fourth Bedroom Info:
Dimensions: —
Location: —Dimensions: —
Floor Type: Vinyl
Bathroom Info:
Full Bathrooms: 2
Partial Bathrooms: 0Full Bathrooms: 2
Bathroom Amenities: —
Bathroom in Basement: 1
Dining Room Info:
Dimensions: —
Location: —Dimensions: —
Floor Type: Hardwood
Kitchen Info:
Dimensions: —
Location: —Dimensions: —
Floor Type: Vinyl
Features: Eating Area-Table Space
Living Room Info:
Dimensions: —
Location: —Dimensions: —
Floor Type: Hardwood
Family Room Info:
Dimensions: —
Location: —Dimensions: —
Floor Type: Vinyl
Additional Rooms Info:
Rooms: Kitchen
Basement: FullRooms: Kitchen
Other Specifics
| — | |
| Concrete Perimeter | |
| Space/s | |
| — | |
| — | |
| — | |
| — | |
| Fenced Yard | |
| 30' X 265' | |
| Unfinished | |
| None | |
| Hardwood Floors, First Floor Bedroom, In-Law Arrangement, First Floor Full Bath | |
| — | |
| Not in DB | |
| — | |
| — | |
| — |
Tax History
| Year | Property Taxes |
|---|---|
| 2018 | $4,532 |
Contact Agent
Nearby Similar Homes
1280 Cora Street, Des Plaines, Illinois 60018
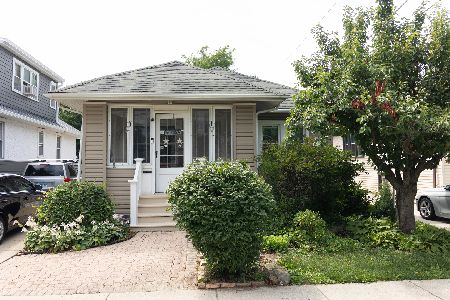
For Sale
$385,000
4 beds / 2.0 baths / 1,000 ft2
Single Family / Built: 1924
90
1509 Center Street, Des Plaines, Illinois 60018
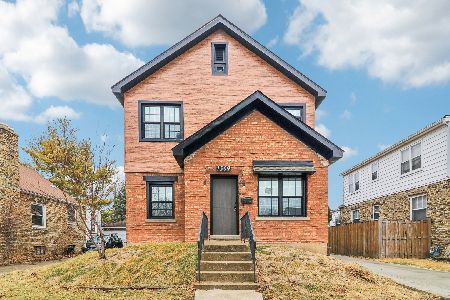
For Sale
$550,000
4 beds / 3.0 baths / 2,442 ft2
Single Family / Built: 1930
245
1636 Cora Street, Des Plaines, Illinois 60018
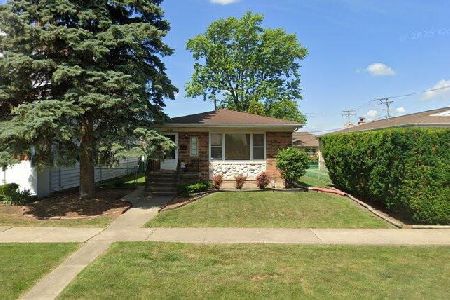
For Sale
$435,000
3 beds / 1.1 baths / 1,323 ft2
Single Family / Built: 1981
19
1375 Whitcomb Avenue, Des Plaines, Illinois 60018
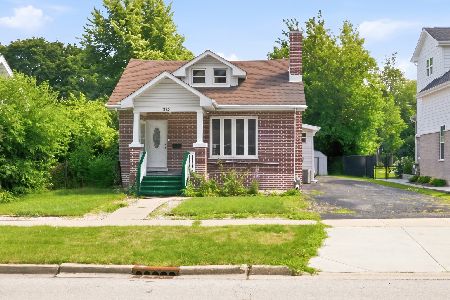
For Sale
$429,000
4 beds / 3.0 baths / 1,845 ft2
Single Family / Built: 1926
132
1329 Henry Avenue, Des Plaines, Illinois 60016
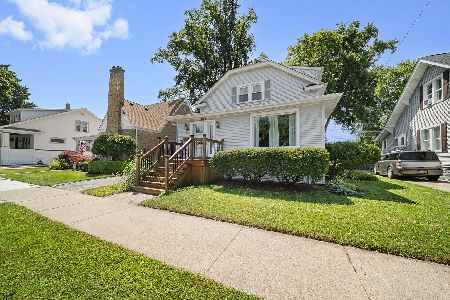
For Sale
$399,000
3 beds / 1.1 baths / 1,500 ft2
Single Family / Built: 1922
118
1808 Linden Street, Des Plaines, Illinois 60018

For Sale
$374,900
3 beds / 1.0 baths / 980 ft2
Single Family / Built: 1952
60
Nearby Sold Comparables
1520 Forest Avenue, Des Plaines, Illinois 60018
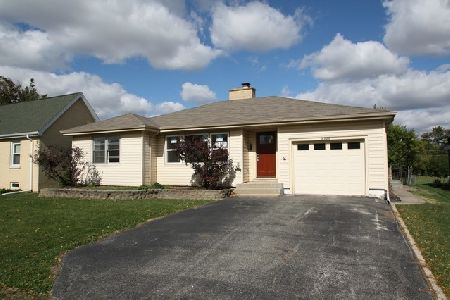
Sold
$205,000
2 beds / 1.0 baths / 1,456 ft2
Single Family / Built: 1954
2211
1546 Forest Avenue, Des Plaines, Illinois 60018
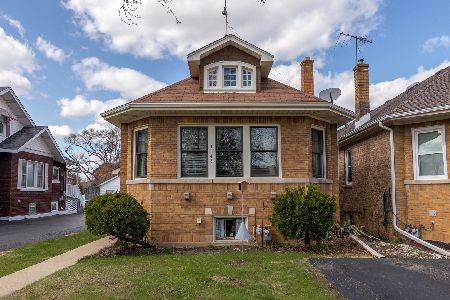
Sold
$275,000
3 beds / 2.0 baths / 1,224 ft2
Single Family / Built: 1930
1660
1363 Cora Street, Des Plaines, Illinois 60018

Sold
$243,000
3 beds / 1.1 baths / 1,578 ft2
Single Family / Built: 1967
3770
1375 Cora Street, Des Plaines, Illinois 60018
Sold
$269,000
2 beds / 1.1 baths / 1,762 ft2
Single Family / Built: 1948
4645
1584 Forest Avenue, Des Plaines, Illinois 60018
Sold
$215,000
3 beds / 1.1 baths / 1,131 ft2
Single Family / Built: 1934
3786
1584 Forest Avenue, Des Plaines, Illinois 60018
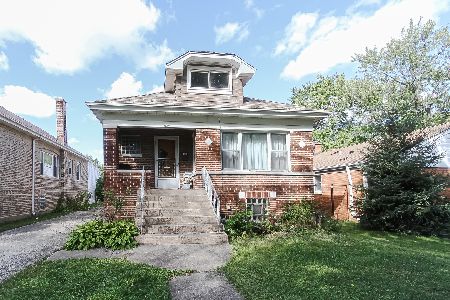
Sold
$289,900
3 beds / 2.0 baths / 1,131 ft2
Single Family / Built: 1934
1502
Contact Agent
Listing Provided By
RE/MAX City
