

1565 Autumncrest Drive, Crystal Lake, Illinois 60014

$395,000
|
Sold
|
|
| Status: | Closed |
| Sqft: | 2,582 |
| Cost/Sqft: | $143 |
| Beds: | 4 |
| Baths: | 4 |
| Year Built: | 1998 |
| Property Taxes: | $10,583 |
| Days On Market: | 1964 |
| Lot Size: | 0,20 |
Description
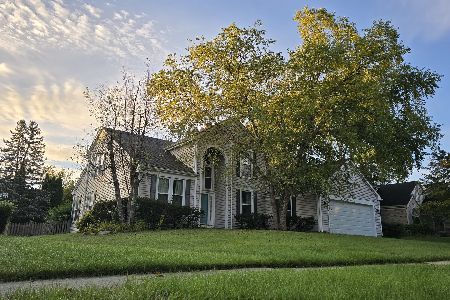
**MULTIPLE OFFERS RECEIVED - HIGHEST AND BEST OFFERS DUE BY 3PM SUNDAY 6/13**Stunning Richmont model home with 2600 sq ft plus an IN-GROUND POOL with attached hot tub! Spacious 4 bedrooms, updated 2 full and 2 half baths, 1st floor office or den, full finished basement with half bath, 3 car attached garage. Hardwood floors, granite counters, updated baths. 2 story foyer and family room with 18 ft ceiling and lots of natural light. Brick fireplace. Large eat-in kitchen with plenty of white cabinets and granite counters. Spacious formal dining room and living room. Catwalk overlooking family room leads to oversized master bedroom suite with sitting area, 2 walk in closets and crisp white barn door leads to updated bath with whirlpool tub, walk in shower, separate vanities. 1st floor office or den and laundry room. Finished basement has recreation area, custom bar, 1/2 bathroom, and lots of storage space. Screened back porch. Large backyard is fully fenced and features an in-ground pool and patio perfect for entertaining. Ideal location! Walking distance to Woodscreek Park, featuring playground, basketball and tennis courts, SPLASH PAD, large picnic shelter, walk and bike paths, fishing, and highly rated Woods Creek Elementary school. Close to a Randall Road shopping corridor, lively charming downtown area, schools, 3 BEACHES, shopping, dining, TRAIN, I-90. Lots new here: Roof (2014), both upstairs baths remodeled (2021), bamboo hardwood floors on main level (2019), carpet (2019), ceramic tile (2009), fence with reinforced metal posts (2019), pool heater (2019), interior paint (2020), stainless steel kitchen appliances (2015), new garage doors (2021).
Property Specifics
| Single Family | |
| — | |
| — | |
| 1998 | |
| Full | |
| Aluminum Siding, Brick | |
| — | |
| RICHMONT | |
| No | |
| 0.2 |
| Mc Henry | |
| Woodscreek | |
| 35 / Annual | |
| Insurance | |
| Public | |
| Public Sewer | |
| Central Air | |
| Natural Gas, Forced Air | |
| 11119415 | |
| 1918355002 |
Nearby Schools
| NAME: | DISTRICT: | DISTANCE: | |
|---|---|---|---|
|
Grade School
Woods Creek Elementary School |
47 | — | |
|
Middle School
Lundahl Middle School |
47 | Not in DB | |
|
High School
Crystal Lake South High School |
155 | Not in DB | |
Property History
| DATE: | EVENT: | PRICE: | SOURCE: |
|---|---|---|---|
| 4 Aug, 2021 | Sold | $395,000 | MRED MLS |
| 15 Jun, 2021 | Under contract | $369,900 | MRED MLS |
| 11 Jun, 2021 | Listed for sale | $369,900 | MRED MLS |

Room Specifics
Total Bedrooms: 4
Bedrooms Above Ground: 4
Bedrooms Below Ground: 0
Dimensions: —
Floor Type: Carpet
Dimensions: —
Floor Type: Carpet
Dimensions: —
Floor Type: Carpet
Full Bathrooms: 4
Bathroom Amenities: Whirlpool, Separate Shower, Double Sink
Bathroom in Basement: 1
Dimensions: —
Floor Type: Hardwood
Dimensions: —
Floor Type: Ceramic Tile
Features: Eating Area-Table Space, Island, Pantry-Closet, Granite Counters, Pantry
Dimensions: —
Floor Type: Ceramic Tile
Dimensions: —
Floor Type: Hardwood
Dimensions: —
Floor Type: Hardwood
Rooms: Office, Recreation Room, Family Room, Foyer, Storage, Screened Porch
Other Specifics
| 3 | |
| — | |
| Garage | |
| — | |
| — | |
| — | |
| Patio, Hot Tub, Porch Screened, In Ground Pool, Storms/Screens | |
| Fenced Yard | |
| 8905 | |
| — | |
| Full | |
| Vaulted/Cathedral Ceilings, Bar-Dry, Hardwood Floors, First Floor Laundry | |
| Range, Microwave, Dishwasher, Refrigerator, Washer, Dryer, Disposal, Stainless Steel Appliance(s) | |
| Not in DB | |
| Park, Tennis Court(s), Lake, Curbs, Gated, Sidewalks, Street Lights, Street Paved | |
| — | |
| — |
Tax History
| Year | Property Taxes |
|---|---|
| 2021 | $10,583 |
Contact Agent
Nearby Similar Homes





Nearby Sold Comparables



Contact Agent
Listing Provided By
Keller Williams Success Realty
