

1565 Brandywyn Court, Buffalo Grove, Illinois 60089
Subdivision > Serendipity
Sorry, we are updating photos, please update this page in 15 minutes
$250,000
|
Sold
|
|
| Status: | Closed |
| Sqft: | 1,646 |
| Cost/Sqft: | $167 |
| Beds: | 3 |
| Baths: | 2 |
| Year Built: | 1980 |
| Property Taxes: | $8,345 |
| Days On Market: | 2628 |
| Lot Size: | 0,00 |
Description
Beautifully Updated tri-level duplex lives like a house! Remodeled kitchen with new white cabinets! Stainless Steel appliances! Granite counter tops! Gorgeous glass tile backsplash! Updated bathrooms with newly tiled tub/shower! Wood laminate flooring! 3 levels of living space! Bedrooms have built in closet organizers! Huge walk-in closet in the master bedroom! Large patio in back! Fenced-in private yard! Highly rated STEVENSON HIGH SCHOOL! Close to schools, restaurants, and shopping! Come and be impressed!
Property Specifics
| Condos/Townhomes | |
| 2 | |
| — | |
| 1980 | |
| Partial | |
| Vinyl Siding, Brick | |
| Asphalt | |
| — | |
| No | |
| — |
| Lake | |
| Serendipity | |
| 0 / Not Applicable | |
| None | |
| Public | |
| Public Sewer | |
| Central Air | |
| Natural Gas, Forced Air | |
| 10477455 | |
| 15292170150000 |
Nearby Schools
| NAME: | DISTRICT: | DISTANCE: | |
|---|---|---|---|
|
Grade School
Prairie Elementary School |
96 | — | |
|
Middle School
Twin Groves Middle School |
96 | Not in DB | |
|
High School
Adlai E Stevenson High School |
125 | Not in DB | |
Property History
| DATE: | EVENT: | PRICE: | SOURCE: |
|---|---|---|---|
| 29 Jan, 2020 | Sold | $250,000 | MRED MLS |
| 15 Dec, 2019 | Under contract | $275,000 | MRED MLS |
| — | Last price change | $286,000 | MRED MLS |
| 16 Aug, 2019 | Listed for sale | $300,000 | MRED MLS |
Sorry, we are updating photos, please update this page in 15 minutes
Room Specifics
All Bedroom Info:
Total Bedrooms: 3
Bedrooms Above Ground: 3
Bedrooms Below Ground: 0
Total Bedrooms: 3
Bedrooms Above Ground: 3
Bedrooms Below Ground: 0
Second Bedroom Info:
Dimensions: —
Location: —Dimensions: —
Floor Type: Wood Laminate
Third Bedroom Info:
Dimensions: —
Location: —Dimensions: —
Floor Type: Wood Laminate
Bathroom Info:
Full Bathrooms: 2
Partial Bathrooms: 1Full Bathrooms: 2
Bathroom Amenities: —
Bathroom in Basement: 0
Dining Room Info:
Dimensions: —
Location: —Dimensions: —
Floor Type: Wood Laminate
Kitchen Info:
Dimensions: —
Location: —Dimensions: —
Floor Type: Wood Laminate
Features: Eating Area-Table Space, Pantry-Closet
Laundry Room Info:
Dimensions: —
Location: —Dimensions: —
Floor Type: Vinyl
Living Room Info:
Dimensions: —
Location: —Dimensions: —
Floor Type: Wood Laminate
Family Room Info:
Dimensions: —
Location: —Dimensions: —
Floor Type: Carpet
Additional Rooms Info:
Rooms: Foyer, Walk In Closet
Basement: PartialRooms: Foyer, Walk In Closet
Other Specifics
| 2 | |
| Concrete Perimeter | |
| Garage | |
| — | |
| — | |
| — | |
| — | |
| Cul-De-Sac, Fenced Yard | |
| 50X116X46X104 | |
| — | |
| None | |
| — | |
| Range, Microwave, Dishwasher, Washer, Dryer, Stainless Steel Appliance(s) | |
| Not in DB | |
| — | |
| — | |
| Wood Burning |
Tax History
| Year | Property Taxes |
|---|---|
| 2020 | $8,345 |
Contact Agent
Nearby Similar Homes
610 Lyon Court, Buffalo Grove, Illinois 60089
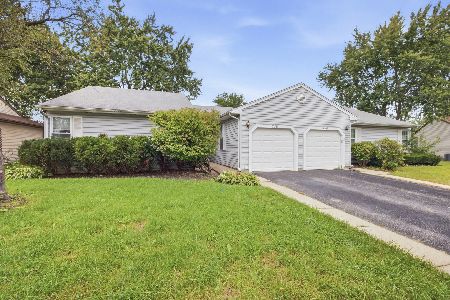
For Sale
$349,900
3 beds / 2.0 baths / 1,243 ft2
Condos/Townhomes / Built: 1983
39
515 Lyon Drive, Buffalo Grove, Illinois 60089
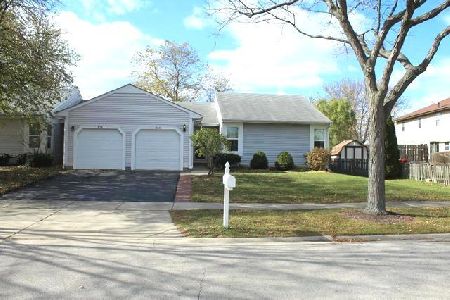
For Sale
$367,000
3 beds / 2.0 baths / 1,243 ft2
Condos/Townhomes / Built: 1984
82
516 Lyon Drive, Buffalo Grove, Illinois 60089
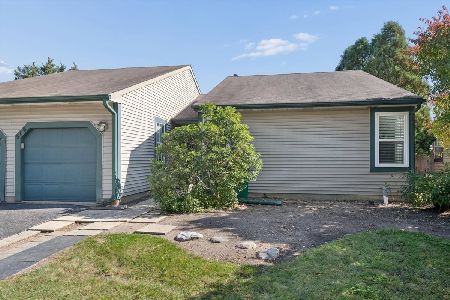
For Sale
$349,000
3 beds / 2.0 baths / 1,243 ft2
Condos/Townhomes / Built: 1984
11
321 Didier Court, Buffalo Grove, Illinois 60089
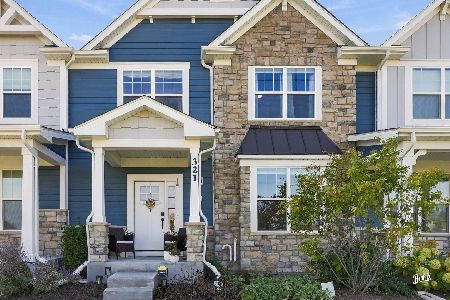
For Sale
$649,000
4 beds / 3.0 baths / 2,160 ft2
Condos/Townhomes / Built: 2024
11
1056 Pine Tree Circle, Buffalo Grove, Illinois 60089
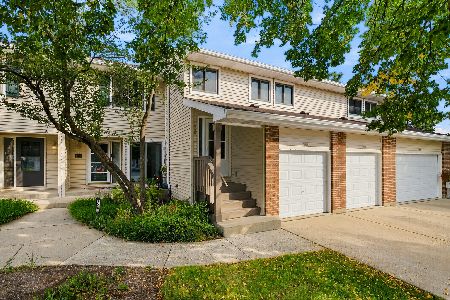
For Sale
$359,900
3 beds / 2.0 baths / 1,584 ft2
Condos/Townhomes / Built: 1988
52
Nearby Sold Comparables
1563 Brandywyn Court, Buffalo Grove, Illinois 60089
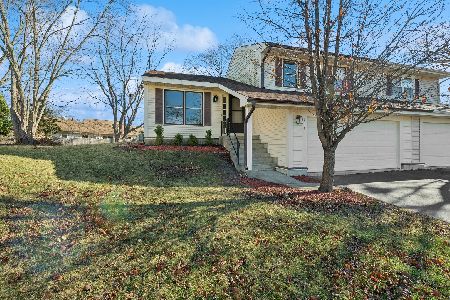
Sold
$360,000
3 beds / 1.1 baths / 1,646 ft2
Condos/Townhomes / Built: 1980
683

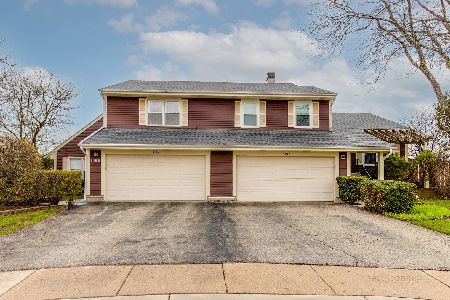
1555 Brandywyn Court, Buffalo Grove, Illinois 60089

Sold
$349,000
3 beds / 2.0 baths / 1,780 ft2
Condos/Townhomes / Built: 1983
1211
Contact Agent
Listing Provided By
Keller Williams Success Realty
