

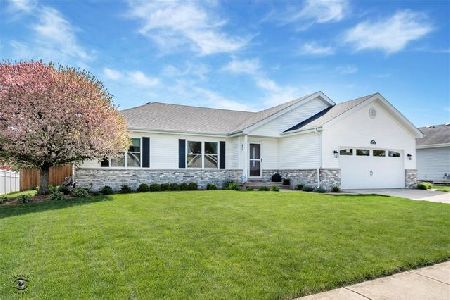
1565 Stefanie Lane, Bourbonnais, Illinois 60914
Sorry, we are updating photos, please update this page in 15 minutes
$203,000
|
Sold
|
|
| Status: | Closed |
| Sqft: | 1,538 |
| Cost/Sqft: | $134 |
| Beds: | 3 |
| Baths: | 2 |
| Year Built: | 2001 |
| Property Taxes: | $4,719 |
| Days On Market: | 3356 |
| Lot Size: | 0,00 |
Description
Bright Open Split Floor Plan Ranch in Prairie Harbor Neighborhood with Cathedral Ceilings plus Full Basement! Beautiful Fenced Backyard includes Many Perennials, Patio and Pergola- Fresh paint and new carpet in 2017. Kitchen features Breakfast Bar, Pantry and Skylights-Appliances Stay-Walk in closets in each of the three bedrooms. Seller willing to provide credit/repair windows with acceptable offer. Priced below recent appraised value. Pool is included or can be taken down depending on buyers request. Pool is located on patio so no damage to lawn. Easy Access to I-57 & Shopping-Low Maintenance Living-Call today for your private showing!
Property Specifics
| Single Family | |
| — | |
| — | |
| 2001 | |
| Full | |
| Vinyl Siding, Brick | |
| — | |
| — | |
| No | |
| — |
| Kankakee | |
| — | |
| 0 / Not Applicable | |
| None | |
| Public | |
| Public Sewer | |
| Central Air | |
| Natural Gas, Forced Air | |
| 09724591 | |
| 17090830500200 |
Property History
| DATE: | EVENT: | PRICE: | SOURCE: |
|---|---|---|---|
| 1 Jun, 2018 | Sold | $203,000 | MRED MLS |
| 23 Apr, 2018 | Under contract | $206,500 | MRED MLS |
| — | Last price change | $207,000 | MRED MLS |
| 16 Aug, 2017 | Listed for sale | $212,000 | MRED MLS |
| 30 Apr, 2026 | Sold | $315,000 | MRED MLS |
| 2 Apr, 2026 | Under contract | $339,000 | MRED MLS |
| 4 Feb, 2026 | Listed for sale | $339,000 | MRED MLS |
Sorry, we are updating photos, please update this page in 15 minutes
Room Specifics
All Bedroom Info:
Total Bedrooms: 3
Bedrooms Above Ground: 3
Bedrooms Below Ground: 0
Total Bedrooms: 3
Bedrooms Above Ground: 3
Bedrooms Below Ground: 0
Second Bedroom Info:
Dimensions: —
Location: —Dimensions: —
Floor Type: Carpet
Third Bedroom Info:
Dimensions: —
Location: —Dimensions: —
Floor Type: Carpet
Bathroom Info:
Full Bathrooms: 2
Partial Bathrooms: 0Full Bathrooms: 2
Bathroom Amenities: —
Bathroom in Basement: 0
Dining Room Info:
Dimensions: —
Location: —Dimensions: —
Floor Type: Ceramic Tile
Kitchen Info:
Dimensions: —
Location: —Dimensions: —
Floor Type: Ceramic Tile
Features: Eating Area-Breakfast Bar, Pantry-Closet
Laundry Room Info:
Dimensions: —
Location: —Dimensions: —
Floor Type: Ceramic Tile
Living Room Info:
Dimensions: —
Location: —Dimensions: —
Floor Type: Carpet
Additional Rooms Info:
Rooms: No additional rooms
Basement: FullRooms: No additional rooms
Other Specifics
| 2.5 | |
| — | |
| Garage | |
| — | |
| — | |
| — | |
| — | |
| — | |
| 79 X 129 | |
| — | |
| Full | |
| Vaulted/Cathedral Ceilings, Skylight(s), First Floor Bedroom, First Floor Laundry, First Floor Full Bath | |
| Range, Microwave, Dishwasher, Refrigerator, Washer, Dryer | |
| Not in DB | |
| Sidewalks, Street Lights, Street Paved | |
| — | |
| — |
Tax History
| Year | Property Taxes |
|---|---|
| 2018 | $4,719 |
| 2026 | $6,750 |
Contact Agent
Nearby Similar Homes
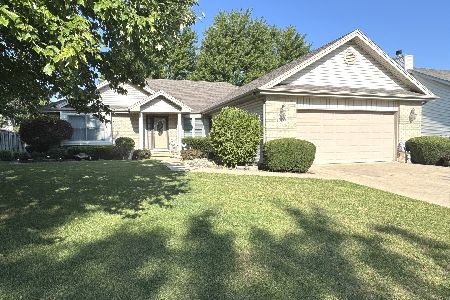
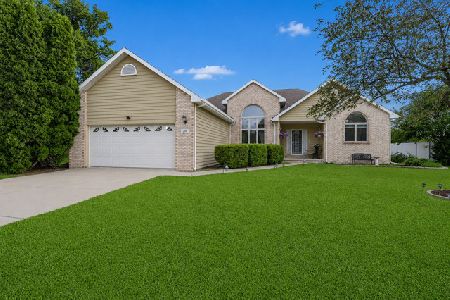
570 Meadows Road, Bourbonnais, Illinois 60914
For Sale
$275,000
3 beds / 2.0 baths / 1,845 ft2
Single Family / Built: —
65
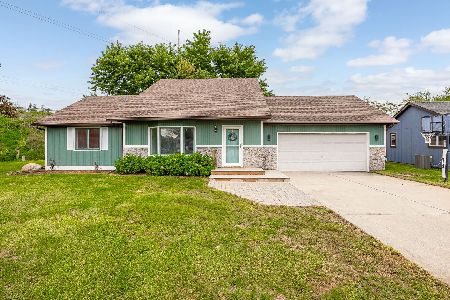
1607 Hatteras Drive, Bourbonnais, Illinois 60914
For Sale
$292,487
3 beds / 2.0 baths / 1,565 ft2
Single Family / Built: 1997
49
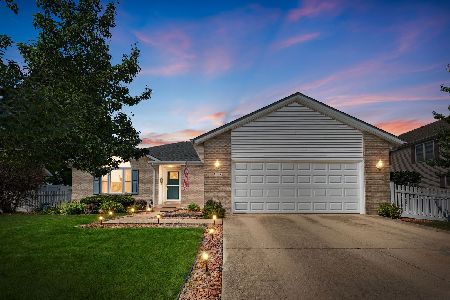
172 Anita Drive, Bourbonnais, Illinois 60914

Foreclosure
$0
3 beds / 1.0 baths / 1,080 ft2
Single Family / Built: 1977
501
465 Bethel Drive, Bourbonnais, Illinois 60914
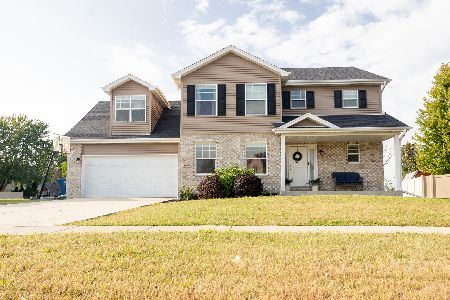
For Sale
$390,000
4 beds / 2.1 baths / 2,450 ft2
Single Family / Built: 2020
33
Nearby Sold Comparables
1565 Stefanie Lane, Bourbonnais, Illinois 60914
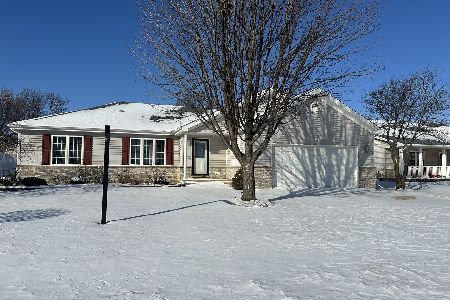
Sold
$339,000
3 beds / 3.0 baths / 1,538 ft2
Single Family / Built: 2001
262
1561 Stefanie Lane, Bourbonnais, 60914

Sold
$175,000
3 beds / 4.0 baths / 1,596 ft2
Single Family / Built: 2002
6721
1569 Stefanie Lane, Bourbonnais, Illinois 60914
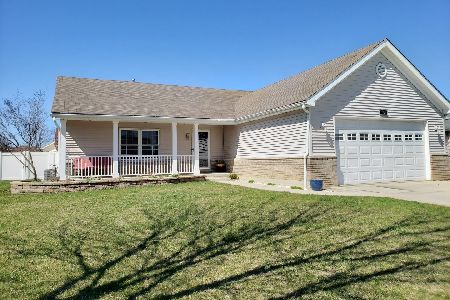
Sold
$280,000
4 beds / 3.0 baths / 2,304 ft2
Single Family / Built: 2002
2030
1573 Stefanie Lane, Bourbonnais, Illinois 60914
Sold
$154,900
4 beds / 2.0 baths / 0 ft2
Single Family / Built: —
6534
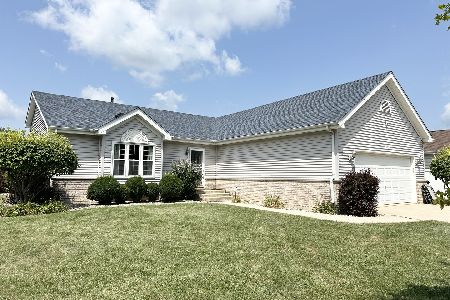
1568 Jennifer Drive, Bourbonnais, Illinois 60914
Sold
$244,900
3 beds / 3.0 baths / 1,474 ft2
Single Family / Built: 2001
2354
Contact Agent
Listing Provided By
McColly Bennett Real Estate
