

15650 New England Avenue, Tinley Park, Illinois 60477


$279,900
|
Sold
|
|
| Status: | Closed |
| Sqft: | 1,989 |
| Cost/Sqft: | $141 |
| Beds: | 4 |
| Baths: | 2 |
| Year Built: | 1967 |
| Property Taxes: | $5,322 |
| Days On Market: | 2307 |
| Lot Size: | 0,55 |
Description
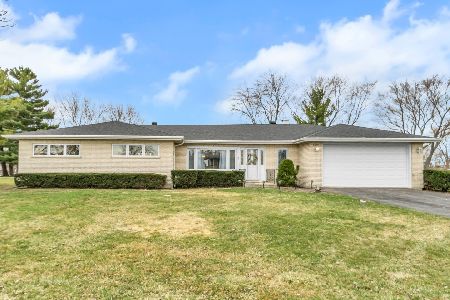
Unique 4 Bedroom, 2 Bath, Brick Ranch Home with Basement on a Half Arce Lot in Unincorporated Tinley Park. This Cozy Home features an optional Related Living Arrangement with 2 Kitchens, 2 Dinettes' and 2 Large Living Rooms on opposite ends of the home. The 4 Generously Sized Bedrooms and 2 Bathrooms are evenly spaced between the two Living Areas. The Spacious Basement is Partially Finished and has a Large Recreational Area, Storage Space and Utility/Laundry Room. The Huge Yard has 2 Concrete Patios, one off each Dinette, Storage Shed and Plenty of Open Green. The Owners of 30 Years have Maintained and taken Great Care of the home which includes Newer Roof (2015), Newer AC & Furnace (2015), Newer Bedroom Windows (2015), Newer Garage Overhead Door (2015) and New Drain Tile and Full Basement Waterproofing by Perma-Seal (2014) with Transferable Lifetime Warranty. Located near Shopping, Restaurants and Minutes to Metra Parking. Andrew High School District.
Property Specifics
| Single Family | |
| — | |
| Ranch | |
| 1967 | |
| Partial | |
| Brick | |
| Asphalt | |
| — | |
| No | |
| 0.55 |
| Cook | |
| — | |
| — / Not Applicable | |
| None | |
| Private Well | |
| Septic-Private | |
| Central Air | |
| Natural Gas | |
| 10769483 | |
| 28183030010000 |
Property History
| DATE: | EVENT: | PRICE: | SOURCE: |
|---|---|---|---|
| 29 Aug, 2020 | Sold | $279,900 | MRED MLS |
| 7 Jul, 2020 | Under contract | $279,900 | MRED MLS |
| 3 Jul, 2020 | Listed for sale | $279,900 | MRED MLS |


Room Specifics
Total Bedrooms: 4
Bedrooms Above Ground: 4
Bedrooms Below Ground: 0
Dimensions: —
Floor Type: Carpet
Dimensions: —
Floor Type: Carpet
Dimensions: —
Floor Type: Carpet
Full Bathrooms: 2
Bathroom Amenities: Handicap Shower
Bathroom in Basement: 0
Dimensions: —
Floor Type: Hardwood
Dimensions: —
Floor Type: Hardwood
Features: Eating Area-Breakfast Bar, Eating Area-Table Space
Dimensions: —
Floor Type: Carpet
Dimensions: —
Floor Type: Carpet
Rooms: Recreation Room, Kitchen
Other Specifics
| 2 | |
| Concrete Perimeter | |
| Garage | |
| — | |
| — | |
| — | |
| Patio | |
| — | |
| 120 X 200 | |
| Unfinished | |
| None | |
| Hardwood Floors, First Floor Bedroom, First Floor Full Bath | |
| Range, Dishwasher, Refrigerator, Washer, Dryer | |
| Not in DB | |
| Street Paved | |
| — | |
| — |
Tax History
| Year | Property Taxes |
|---|---|
| 2020 | $5,322 |
Contact Agent
Nearby Similar Homes
Nearby Sold Comparables



Contact Agent
Listing Provided By
Century 21 Pride Realty
