

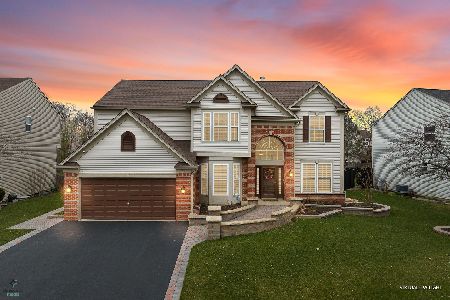
1567 Firethorn Street, Bolingbrook, Illinois 60490
Subdivision > Augusta Village
Sorry, we are updating photos, please update this page in 15 minutes
$287,000
|
Sold
|
|
| Status: | Closed |
| Sqft: | 2,511 |
| Cost/Sqft: | $121 |
| Beds: | 4 |
| Baths: | 3 |
| Year Built: | 2003 |
| Property Taxes: | $9,439 |
| Days On Market: | 5359 |
| Lot Size: | 0,00 |
Description
SHOWS LIKE A MODEL AND LOADED WITH UPGRADES. TWO STORY FAM ROOM W/ FIREPLACE. KITCHEN FEATURES CUSTOM CERAMIC TILE FLOORING, 42 INCH RAISED PANEL CHERRY CABINETRY WITH GRANITE COUNTERS, CENTER ISLAND, BUTLER PANTRY/PLANNING DESK & CLOSET PANTRY. HARDWOOD FLOORS IN LR/DR/FR AND CUSTOM PAINT ,TRIM, AND LIGHTING TOUCHES THRU-OUT. FULL 9 FT BASEMENT WITH FULL BATH ROUGH-IN. PROFESSIONALLY LANDSCAPED WITH LARGE DECK.
Property Specifics
| Single Family | |
| — | |
| Georgian | |
| 2003 | |
| Full | |
| Vinyl Siding, Brick | |
| Asphalt | |
| — | |
| No | |
| — |
| Will | |
| Augusta Village | |
| 245 / Annual | |
| None | |
| Public | |
| Public Sewer | |
| Central Air | |
| Natural Gas, Forced Air | |
| 08004644 | |
| 1202073130060000 |
Nearby Schools
| NAME: | DISTRICT: | DISTANCE: | |
|---|---|---|---|
|
Grade School
Pioneer Elementary School |
365U | — | |
|
Middle School
Brooks Middle School |
365U | Not in DB | |
|
High School
Bolingbrook High School |
365U | Not in DB | |
Property History
| DATE: | EVENT: | PRICE: | SOURCE: |
|---|---|---|---|
| 29 Jun, 2012 | Sold | $287,000 | MRED MLS |
| 9 May, 2012 | Under contract | $305,000 | MRED MLS |
| 26 Feb, 2012 | Listed for sale | $305,000 | MRED MLS |
Sorry, we are updating photos, please update this page in 15 minutes
Room Specifics
All Bedroom Info:
Total Bedrooms: 4
Bedrooms Above Ground: 4
Bedrooms Below Ground: 0
Total Bedrooms: 4
Bedrooms Above Ground: 4
Bedrooms Below Ground: 0
Second Bedroom Info:
Dimensions: —
Location: —Dimensions: —
Floor Type: Carpet
Third Bedroom Info:
Dimensions: —
Location: —Dimensions: —
Floor Type: Carpet
Fourth Bedroom Info:
Dimensions: —
Location: —Dimensions: —
Floor Type: Carpet
Bathroom Info:
Full Bathrooms: 3
Partial Bathrooms: 1Full Bathrooms: 3
Bathroom Amenities: Separate Shower, Double Sink, Soaking Tub
Bathroom in Basement: 0
Dining Room Info:
Dimensions: —
Location: —Dimensions: —
Floor Type: Hardwood
Kitchen Info:
Dimensions: —
Location: —Dimensions: —
Floor Type: Ceramic Tile
Features: Eating Area-Table Space, Island, Pantry-Closet
Living Room Info:
Dimensions: —
Location: —Dimensions: —
Floor Type: Hardwood
Family Room Info:
Dimensions: —
Location: —Dimensions: —
Floor Type: Hardwood
Additional Rooms Info:
Rooms: Den, Eating Area
Basement: FullRooms: Den, Eating Area
Other Specifics
| 2 | |
| Concrete Perimeter | |
| Garage | |
| — | |
| — | |
| — | |
| Deck, Storms/Screens | |
| Landscaped | |
| 80X130 | |
| Unfinished | |
| Full | |
| Vaulted/Cathedral Ceilings, Hardwood Floors, First Floor Laundry | |
| Range, Microwave, Dishwasher, Disposal | |
| Not in DB | |
| Sidewalks, Street Lights, Street Paved | |
| — | |
| Wood Burning, Gas Starter |
Tax History
| Year | Property Taxes |
|---|---|
| 2012 | $9,439 |
Contact Agent
Nearby Similar Homes
6 Forsythia Court, Bolingbrook, Illinois 60490
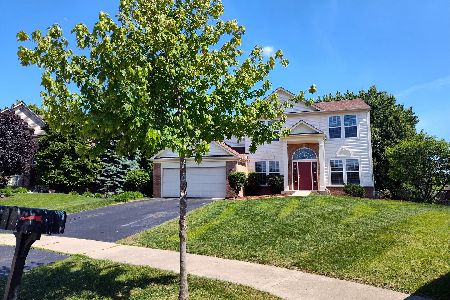
For Sale
$490,000
4 beds / 2.1 baths / 2,470 ft2
Single Family / Built: 2003
84
131 Tecumseh Drive, Bolingbrook, Illinois 60490
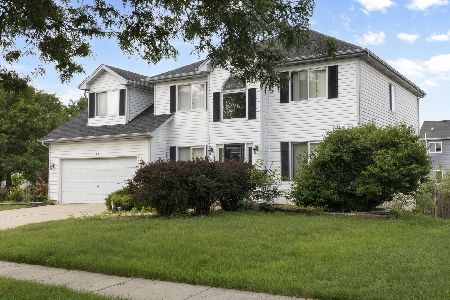
For Sale
$445,999
4 beds / 2.1 baths / 2,500 ft2
Single Family / Built: 1997
38
5 Beaver Creek Court, Bolingbrook, Illinois 60490
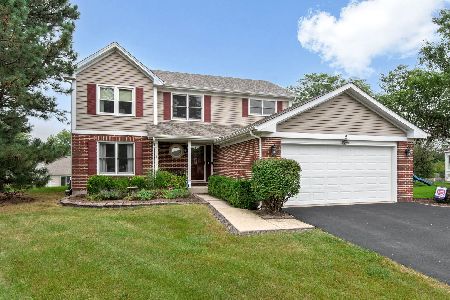
For Sale
$489,900
4 beds / 2.1 baths / 2,225 ft2
Single Family / Built: 1992
42
196 Sunshine Drive, Bolingbrook, Illinois 60490
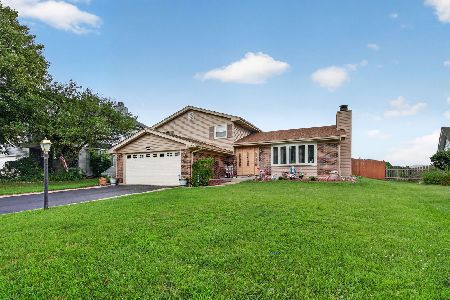
For Sale
$399,900
3 beds / 1.1 baths / 1,678 ft2
Single Family / Built: 1980
84
Nearby Sold Comparables
1571 Firethorn Street, Bolingbrook, Illinois 60490
Sold
$649,900
4 beds / 3.1 baths / 3,036 ft2
Single Family / Built: 2003
954
4 Privett Court, Bolingbrook, Illinois 60490

Sold
$365,000
5 beds / 3.0 baths / 3,036 ft2
Single Family / Built: 2003
4894
4 Privett Court, Bolingbrook, Illinois 60490

Sold
$439,000
5 beds / 3.0 baths / 3,036 ft2
Single Family / Built: 2003
1956
5 Ahman Court, Bolingbrook, Illinois 60490
Sold
$359,900
4 beds / 2.1 baths / 2,600 ft2
Single Family / Built: 2004
6958
1575 Firethorn Street, Bolingbrook, Illinois 60490
Sold
$239,900
4 beds / 2.1 baths / 3,036 ft2
Single Family / Built: 2003
5803
1575 Firethorn Street, Bolingbrook, Illinois 60490
Sold
$295,000
4 beds / 2.1 baths / 3,036 ft2
Single Family / Built: 2003
4928
Contact Agent
Listing Provided By
RE/MAX Action
