

157 Hamlet Circle, Montgomery, Illinois 60538
Subdivision > Seasons Ridge
Sorry, we are updating photos, please update this page in 15 minutes
$195,000
|
Sold
|
|
| Status: | Closed |
| Sqft: | 1,338 |
| Cost/Sqft: | $149 |
| Beds: | 2 |
| Baths: | 2 |
| Year Built: | 1993 |
| Property Taxes: | $4,427 |
| Days On Market: | 2429 |
| Lot Size: | 0,10 |
Description
Hello Sunshine. Impeccably maintained 2 bedroom 1.5 baths 2 car garage plus loft. Soaring 2 story living room with cozy fireplace and lots of natural light. Kitchen with eating area and sliding glass doors to patio. Dining room, laundry on first floor, half bath right off entrance from garage. Master suite with private bath and walk-in-closet. Additional bedroom and big loft/office/play area or make it a 3rd bedroom. Check out the list of improvements - kitchen: new cabinets, floor, and appliances; full bath completely remodeled; 1/2 bath remodeled; front storm door; Anderson windows plus more. So many improvements, you don't want to miss it. Easy access to highways, shopping and Oswego schools.
Property Specifics
| Single Family | |
| — | |
| — | |
| 1993 | |
| None | |
| Aluminum Siding, Vinyl Siding, Steel Siding | |
| Asphalt | |
| — | |
| No | |
| 0.1 |
| Kendall | |
| Seasons Ridge | |
| 20 / Monthly | |
| None | |
| Public | |
| Public Sewer | |
| Central Air | |
| Natural Gas, Forced Air | |
| 10650926 | |
| 0304228010 |
Nearby Schools
| NAME: | DISTRICT: | DISTANCE: | |
|---|---|---|---|
|
Grade School
Boulder Hill Elementary School |
308 | — | |
|
Middle School
Traughber Junior High School |
308 | Not in DB | |
|
High School
Oswego High School |
308 | Not in DB | |
Property History
| DATE: | EVENT: | PRICE: | SOURCE: |
|---|---|---|---|
| 4 May, 2020 | Sold | $195,000 | MRED MLS |
| 25 Mar, 2020 | Under contract | $199,900 | MRED MLS |
| — | Last price change | $205,000 | MRED MLS |
| 28 Feb, 2020 | Listed for sale | $205,000 | MRED MLS |
Sorry, we are updating photos, please update this page in 15 minutes
Room Specifics
All Bedroom Info:
Total Bedrooms: 2
Bedrooms Above Ground: 2
Bedrooms Below Ground: 0
Total Bedrooms: 2
Bedrooms Above Ground: 2
Bedrooms Below Ground: 0
Second Bedroom Info:
Dimensions: —
Location: —Dimensions: —
Floor Type: Carpet
Bathroom Info:
Full Bathrooms: 2
Partial Bathrooms: 1Full Bathrooms: 2
Bathroom Amenities: —
Bathroom in Basement: 0
Dining Room Info:
Dimensions: —
Location: —Dimensions: —
Floor Type: Wood Laminate
Kitchen Info:
Dimensions: —
Location: —Dimensions: —
Floor Type: Vinyl
Features: Eating Area-Table Space
Living Room Info:
Dimensions: —
Location: —Dimensions: —
Floor Type: Wood Laminate
Additional Rooms Info:
Rooms: Loft
Basement: NoneRooms: Loft
Other Specifics
| 2 | |
| — | |
| Garage | |
| — | |
| — | |
| — | |
| Patio | |
| — | |
| 46X101X99X43X94 | |
| — | |
| Full | |
| Vaulted/Cathedral Ceilings, Wood Laminate Floors, First Floor Laundry | |
| Range, Microwave, Dishwasher, Refrigerator, Washer, Dryer, Disposal | |
| Not in DB | |
| Street Lights, Street Paved | |
| — | |
| — |
Tax History
| Year | Property Taxes |
|---|---|
| 2020 | $4,427 |
Contact Agent
Nearby Similar Homes
125 Hamlet Circle, Montgomery, Illinois 60538
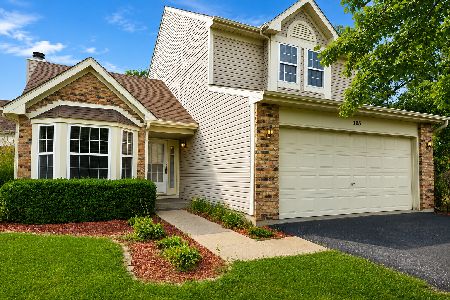
For Sale
$360,000
3 beds / 1.1 baths / 1,546 ft2
Single Family / Built: 1993
51
181 Montgomery Road, Montgomery, Illinois 60538

For Sale
$249,900
4 beds / 1.1 baths / 1,353 ft2
Single Family / Built: 1940
43
57 Afton Drive, Montgomery, Illinois 60538
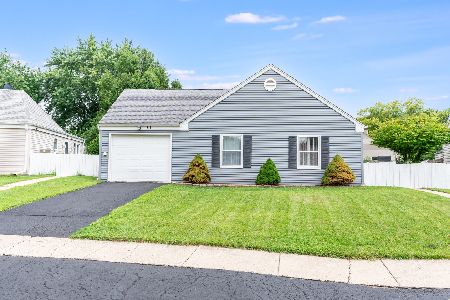
For Sale
$295,000
3 beds / 1.0 baths / 1,040 ft2
Single Family / Built: 1974
14
1364 Sycamore Lane, Montgomery, Illinois 60538
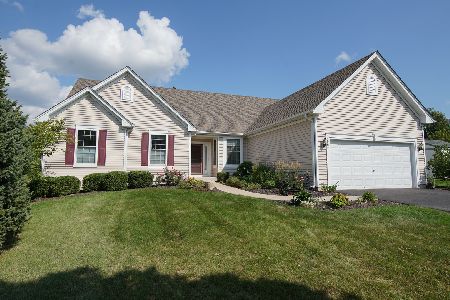
For Sale
$399,900
3 beds / 2.0 baths / 1,902 ft2
Single Family / Built: 2004
22
144 Briarcliff Road, Montgomery, Illinois 60538

For Sale
$419,000
4 beds / 2.1 baths / 2,200 ft2
Single Family / Built: 1989
42
120 Braeburn Road, Montgomery, Illinois 60538
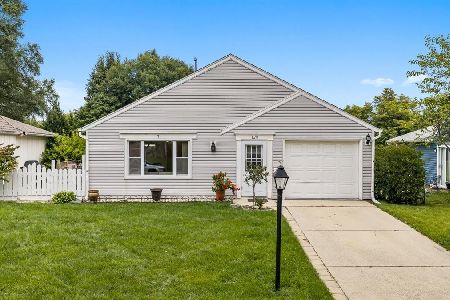
For Sale
$315,000
3 beds / 1.0 baths / 1,164 ft2
Single Family / Built: 1976
28
Nearby Sold Comparables




123 Hamlet Circle, Montgomery, Illinois 60538

Sold
$200,000
2 beds / 1.1 baths / 1,338 ft2
Single Family / Built: 1993
1948
Contact Agent
Listing Provided By
RE/MAX Action
