

1570 Macalpin Circle, Inverness, Illinois 60010
Subdivision > Braymore Hills
Sorry, we are updating photos, please update this page in 15 minutes
$920,000
|
Sold
|
|
| Status: | Closed |
| Sqft: | 4,236 |
| Cost/Sqft: | $236 |
| Beds: | 4 |
| Baths: | 5 |
| Year Built: | 1993 |
| Property Taxes: | $11,878 |
| Days On Market: | 6129 |
| Lot Size: | 1,26 |
Description
An exceptional Braymore home with great curb appeal at an incredible price! Beautiful interior location w/water views. Huge island kit open to family rm w/vaulted clng & masonry frplc, also open to fantastic all-season sun rm w/vaulted clng & deck access. 2-sty entry, 1st flr den, generous master suite w/luxury bath. Fin English bsmt w/rec rm & frplc, off & execise rm. Cherry flrs w/inlays, circular drive, sec systm.
Property Specifics
| Single Family | |
| — | |
| Colonial | |
| 1993 | |
| Full, English | |
| Brick, Cedar | |
| Shake | |
| CUSTOM | |
| Yes | |
| 1.26 |
| Cook | |
| Braymore Hills | |
| 1182 / Annual | |
| Lake Rights, Other | |
| Public | |
| Public Sewer | |
| Central Air, Zoned | |
| Natural Gas, Forced Air | |
| 07416377 | |
| 01132050080000 |
Nearby Schools
| NAME: | DISTRICT: | DISTANCE: | |
|---|---|---|---|
|
Grade School
Grove Avenue Elementary School |
220 | — | |
|
Middle School
Barrington Middle School Prairie |
220 | Not in DB | |
|
High School
Barrington High School |
220 | Not in DB | |
Property History
| DATE: | EVENT: | PRICE: | SOURCE: |
|---|---|---|---|
| 5 Apr, 2010 | Sold | $920,000 | MRED MLS |
| 25 Jan, 2010 | Under contract | $999,000 | MRED MLS |
| 15 Jan, 2010 | Listed for sale | $999,000 | MRED MLS |
Sorry, we are updating photos, please update this page in 15 minutes
Room Specifics
All Bedroom Info:
Total Bedrooms: 4
Bedrooms Above Ground: 4
Bedrooms Below Ground: 0
Total Bedrooms: 4
Bedrooms Above Ground: 4
Bedrooms Below Ground: 0
Second Bedroom Info:
Dimensions: —
Location: —Dimensions: —
Floor Type: Carpet
Third Bedroom Info:
Dimensions: —
Location: —Dimensions: —
Floor Type: Carpet
Fourth Bedroom Info:
Dimensions: —
Location: —Dimensions: —
Floor Type: Carpet
Bathroom Info:
Full Bathrooms: 5
Partial Bathrooms: 1Full Bathrooms: 5
Bathroom Amenities: Whirlpool, Separate Shower, Double Sink
Bathroom in Basement: 1
Dining Room Info:
Dimensions: —
Location: —Dimensions: —
Floor Type: Hardwood
Kitchen Info:
Dimensions: —
Location: —Dimensions: —
Floor Type: Ceramic Tile
Features: Eating Area-Breakfast Bar, Eating Area-Table Space, Island, Pantry-Closet
Living Room Info:
Dimensions: —
Location: —Dimensions: —
Floor Type: Hardwood
Family Room Info:
Dimensions: —
Location: —Dimensions: —
Floor Type: Carpet
Additional Rooms Info:
Rooms: Den, Exercise Room, Foyer, Mud Room, Office, Recreation Room, Sun Room
Basement: Full, EnglishRooms: Den, Exercise Room, Foyer, Mud Room, Office, Recreation Room, Sun Room
Other Specifics
| 3 | |
| Concrete Perimeter | |
| Garage | |
| — | |
| — | |
| — | |
| Deck | |
| Water View | |
| 351X160X252X232 | |
| Unfinished | |
| Full | |
| Vaulted/Cathedral Ceilings, Skylight(s), Bar-Dry | |
| Double Oven, Microwave, Dishwasher, Refrigerator, Washer, Dryer, Disposal | |
| Not in DB | |
| Street Paved | |
| — | |
| Gas Log, Gas Starter |
Tax History
| Year | Property Taxes |
|---|---|
| 2010 | $11,878 |
Contact Agent
Nearby Similar Homes
Inverness, Illinois 60010
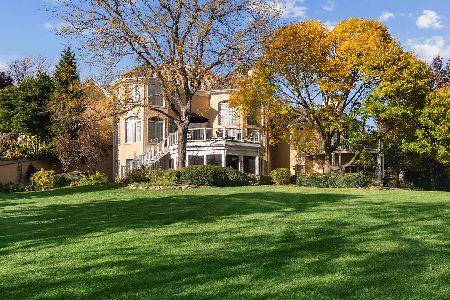
For Sale
$2,000,000
5 beds / 6.2 baths / 10,000 ft2
Single Family / Built: 1993
21
955 Livingston Lane, Inverness, Illinois 60010

For Sale
$1,595,000
5 beds / 3.2 baths / 3,628 ft2
Single Family / Built: 1994
21
315 Bishop Court, Inverness, Illinois 60010
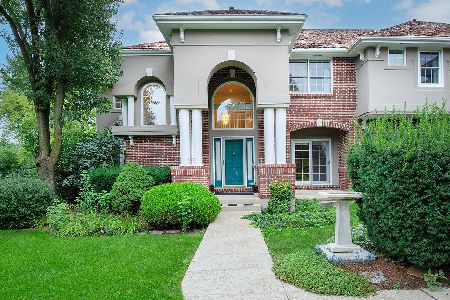
For Sale
$1,199,000
5 beds / 3.2 baths / 4,588 ft2
Single Family / Built: 1995
45
1960 Abbotsford Drive, Inverness, Illinois 60010
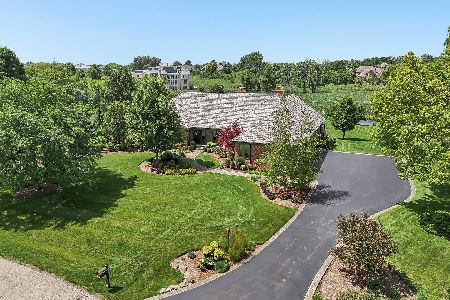
For Sale
$1,525,000
5 beds / 3.1 baths / 6,428 ft2
Single Family / Built: 1984
18
Nearby Sold Comparables
1580 Macalpin Circle, Inverness, Illinois 60010
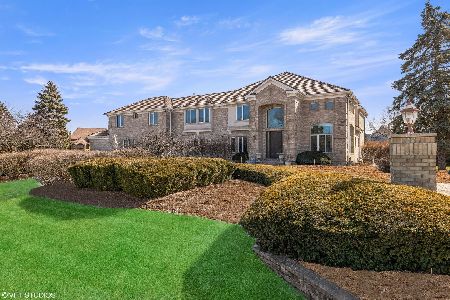
Sold
$1,375,000
4 beds / 5.1 baths / 6,947 ft2
Single Family / Built: 1997
1338
1565 Macalpin Circle, Inverness, Illinois 60010
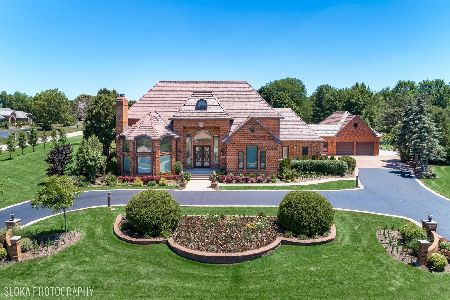
Sold
$1,995,000
4 beds / 7.1 baths / 5,963 ft2
Single Family / Built: 1988
632
1565 Macalpin Circle, Inverness, Illinois 60010
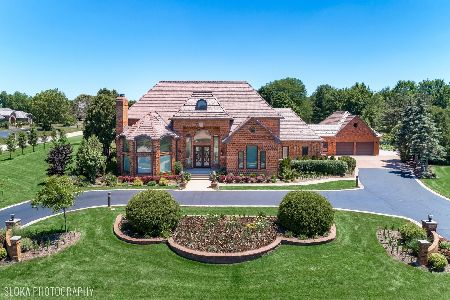
Sold
$1,675,000
4 beds / 6.2 baths / 5,963 ft2
Single Family / Built: 1988
1575
305 Macalpin Court, Barrington, Illinois 60010

Sold
$2,100,000
6 beds / 8.2 baths / 9,788 ft2
Single Family / Built: —
7108
Contact Agent
Listing Provided By
Century 21 Roberts & Andrews
