

1572 Andover Avenue, St Charles, Illinois 60174


$395,000
|
Sold
|
|
| Status: | Closed |
| Sqft: | 1,725 |
| Cost/Sqft: | $220 |
| Beds: | 4 |
| Baths: | 2 |
| Year Built: | 1977 |
| Property Taxes: | $8,347 |
| Lot Size: | 0,15 |
Description
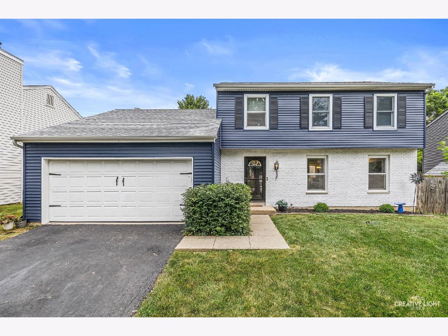
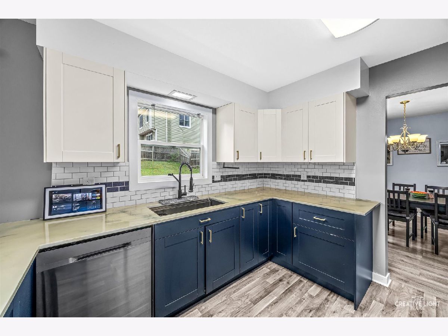
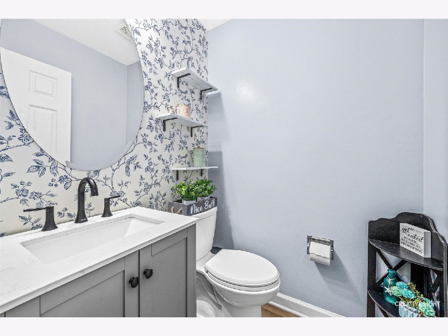
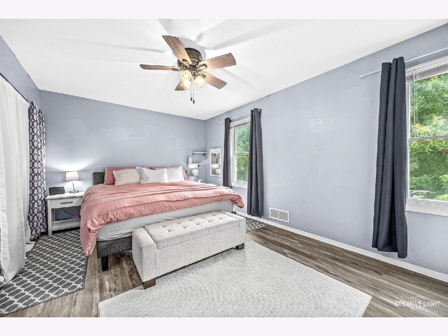
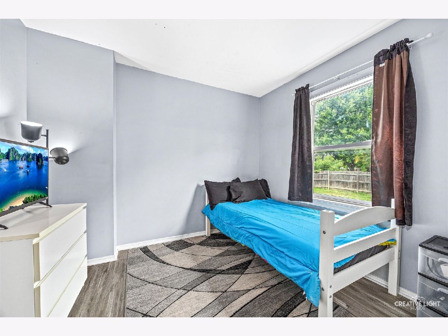
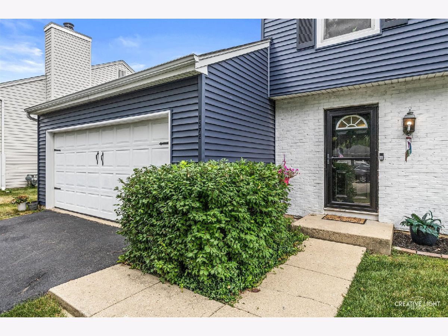
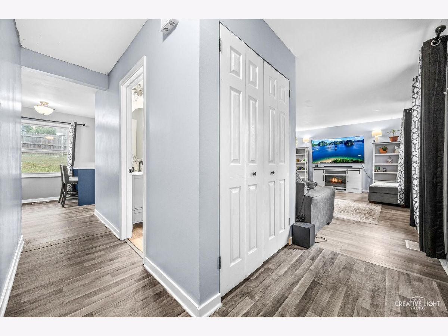
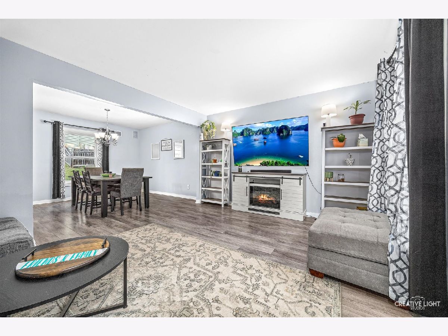
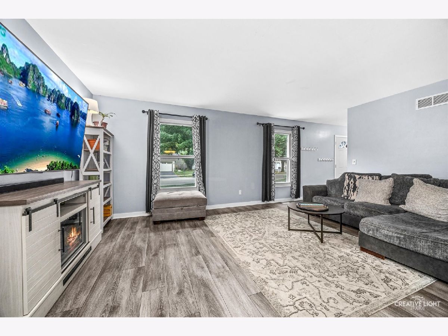
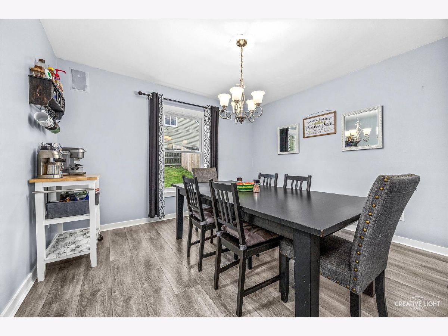
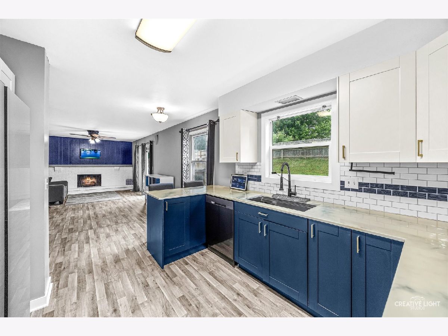
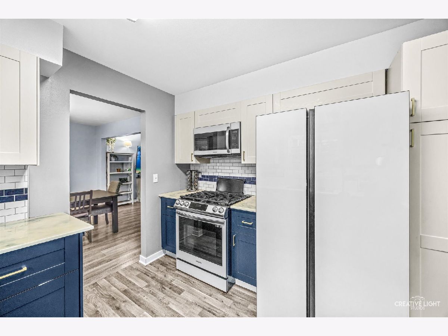
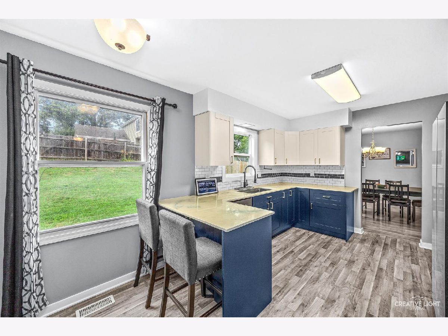
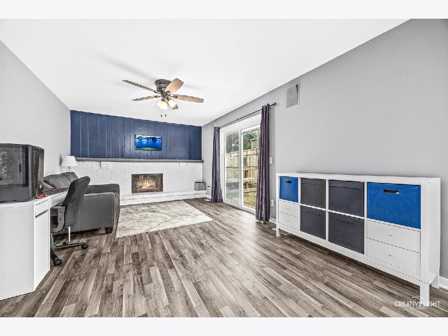
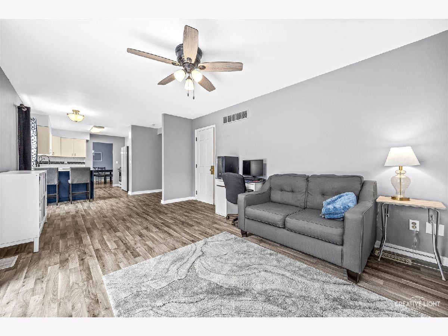
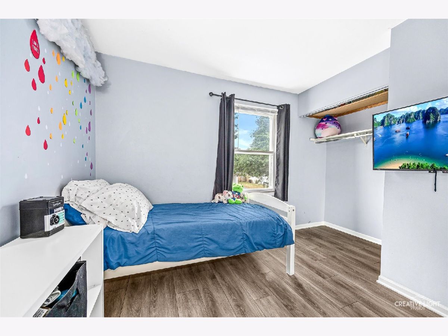
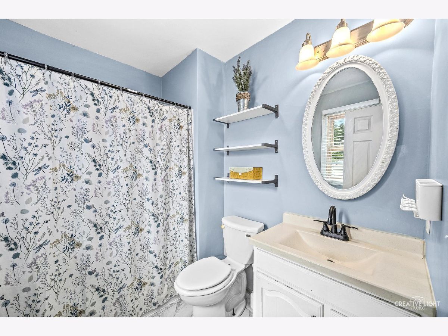
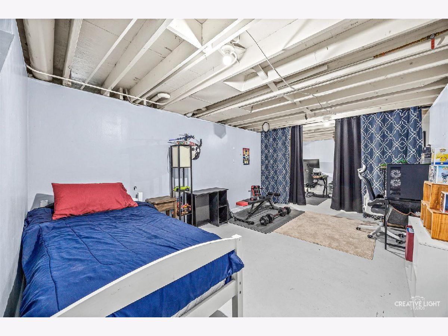
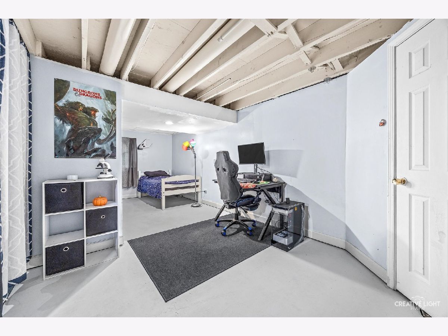
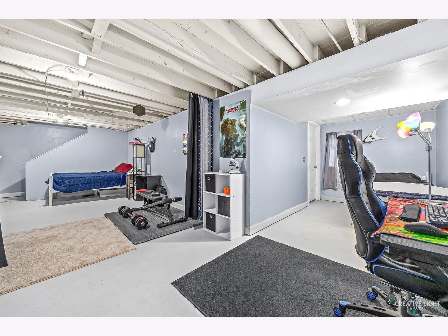
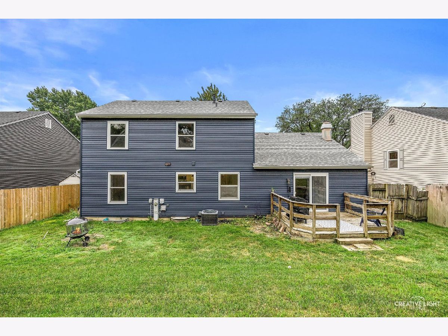
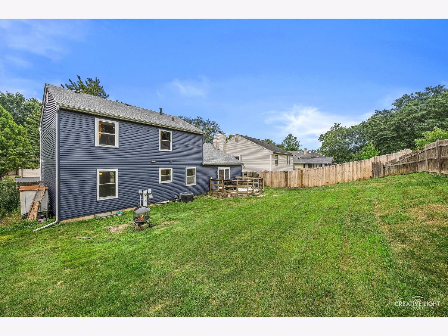
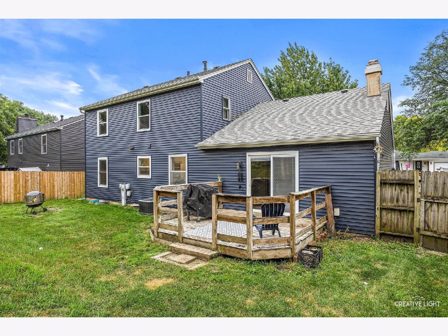
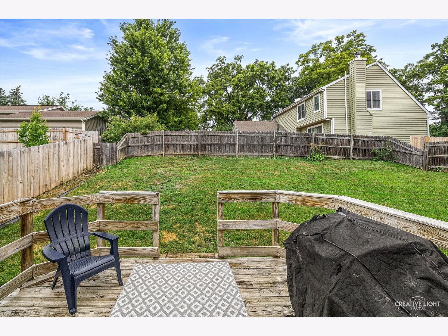
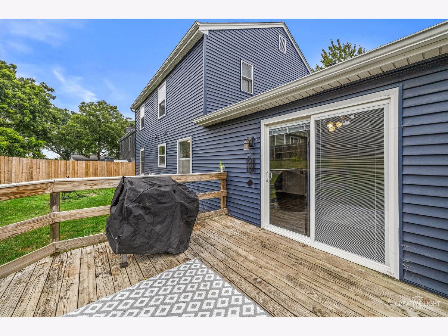
Location, style, and function come together in this beautifully updated home just minutes from the heart of downtown St. Charles! The bright, open floor plan is perfect for both everyday living and entertaining, featuring an updated kitchen that flows seamlessly into the main living spaces. The semi-finished basement offers the flexibility for a family room, home office, gym, or playroom, while the updated bathrooms add a fresh, modern touch. Outside, unwind in the private, fully fenced backyard, perfect for summer gatherings, pets, or simply relaxing. Enjoy the best of St. Charles with award-winning restaurants, boutique shopping, parks, and the Fox River all just minutes from your doorstep!
Property Specifics
| Single Family | |
| — | |
| Colonial | |
| 1977 | |
| Finished, Full | |
| Vinyl Siding, Brick | |
| Asphalt | |
| — | |
| No | |
| 0.15 |
| Kane | |
| — | |
| — / Not Applicable | |
| None | |
| Public | |
| Public Sewer | |
| Central Air | |
| Gas, Forced Air | |
| No | |
| 12706148 | |
| 0935128035 |
Nearby Schools
| NAME: | DISTRICT: | DISTANCE: | |
|---|---|---|---|
|
Grade School
Munhall Elementary School |
303 | — | |
|
Middle School
Wredling Middle School |
303 | Not in DB | |
|
High School
St Charles East High School |
303 | Not in DB | |
Property History
| DATE: | EVENT: | PRICE: | SOURCE: |
|---|---|---|---|
| 7 Jan, 2022 | Sold | $269,000 | MRED MLS |
| 2 Dec, 2021 | Under contract | $269,900 | MRED MLS |
| 1 Nov, 2021 | Listed for sale | $269,900 | MRED MLS |
| 6 Nov, 2026 | Sold | $395,000 | MRED MLS |
| 20 Sep, 2026 | Under contract | $380,000 | MRED MLS |
| 17 Sep, 2026 | Listed for sale | $380,000 | MRED MLS |
Room Specifics
All Bedroom Info:
Total Bedrooms: 4
Bedrooms Above Ground: 4
Bedrooms Below Ground: 0
Total Bedrooms: 4
Bedrooms Above Ground: 4
Bedrooms Below Ground: 0
Master Bedroom Info:
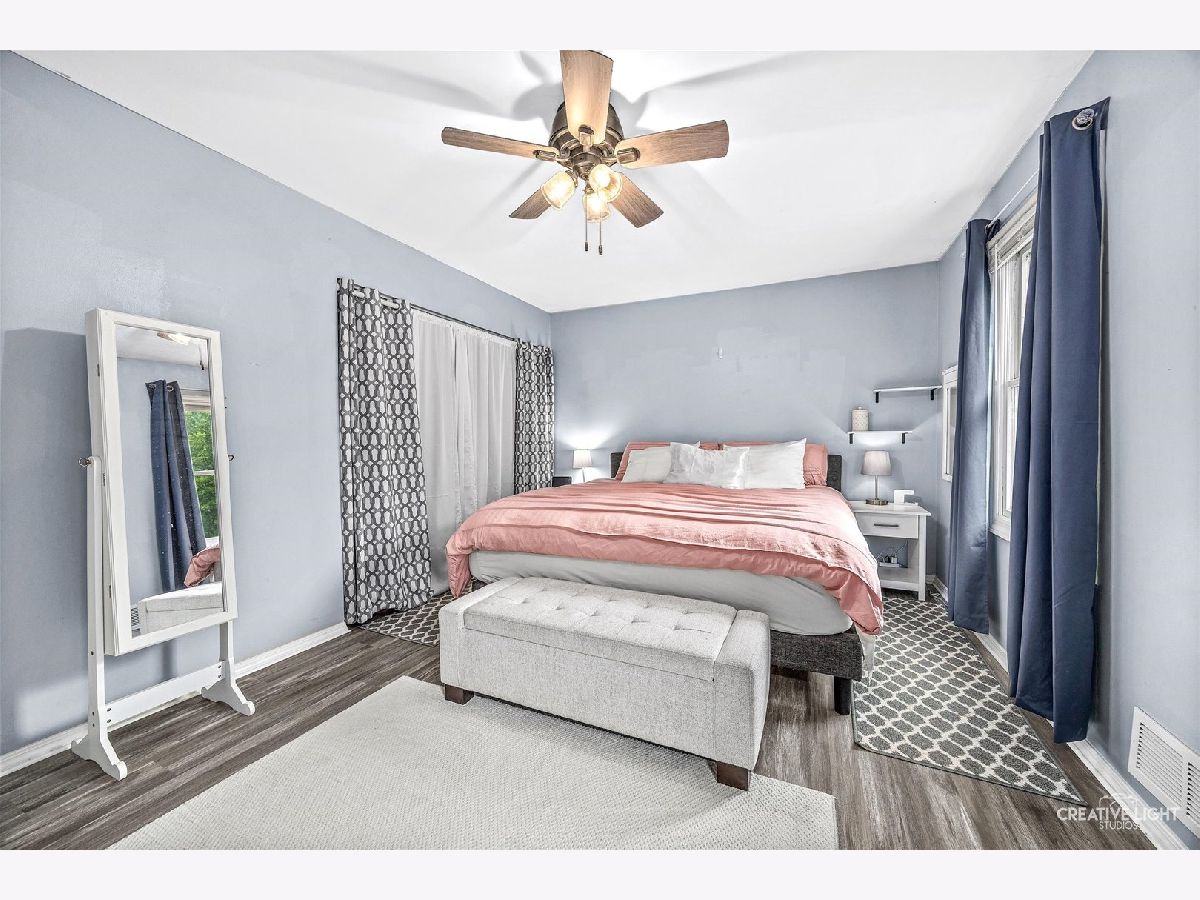
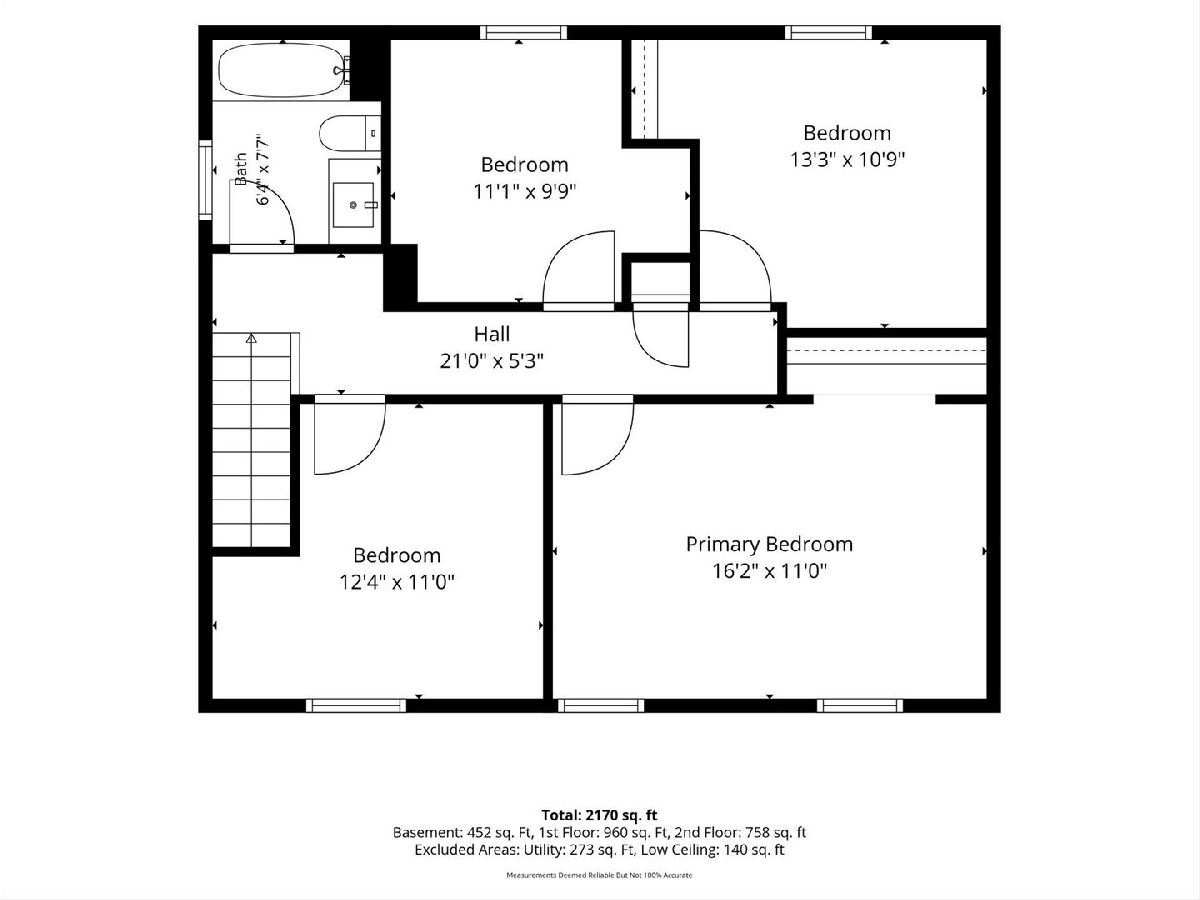
Dimensions: 17X11
Location: 2nd LevelDimensions: 17X11
Floor Type: —
Second Bedroom Info:
Dimensions: 11X10
Location: 2nd LevelDimensions: 11X10
Floor Type: —
Third Bedroom Info:
Dimensions: 11X11
Location: 2nd LevelDimensions: 11X11
Floor Type: —
Fourth Bedroom Info:
Dimensions: 10X9
Location: 2nd LevelDimensions: 10X9
Floor Type: —
Bathroom Info:
Full Bathrooms: 2
Partial Bathrooms: 1Full Bathrooms: 2
Bathroom Amenities: —
Bathroom in Basement: 0
Dining Room Info:
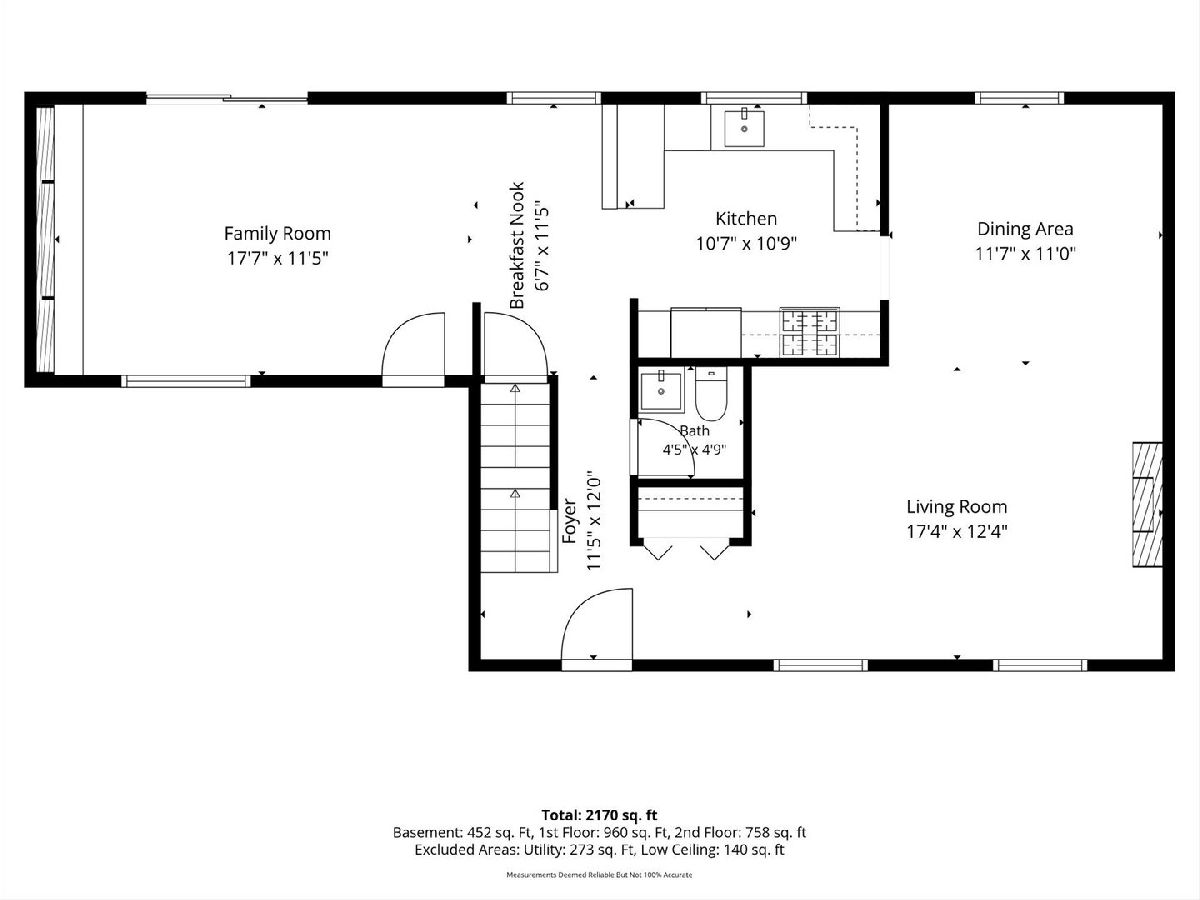
Dimensions: 12X11
Location: Main LevelDimensions: 12X11
Floor Type: —
Kitchen Info:
Dimensions: 17X10
Location: Main LevelDimensions: 17X10
Floor Type: —
Features: Eating Area-Table Space
Living Room Info:
Dimensions: 18X13
Location: Main LevelDimensions: 18X13
Floor Type: —
Family Room Info:
Dimensions: 18X12
Location: Main LevelDimensions: 18X12
Floor Type: —
Additional Rooms Info:
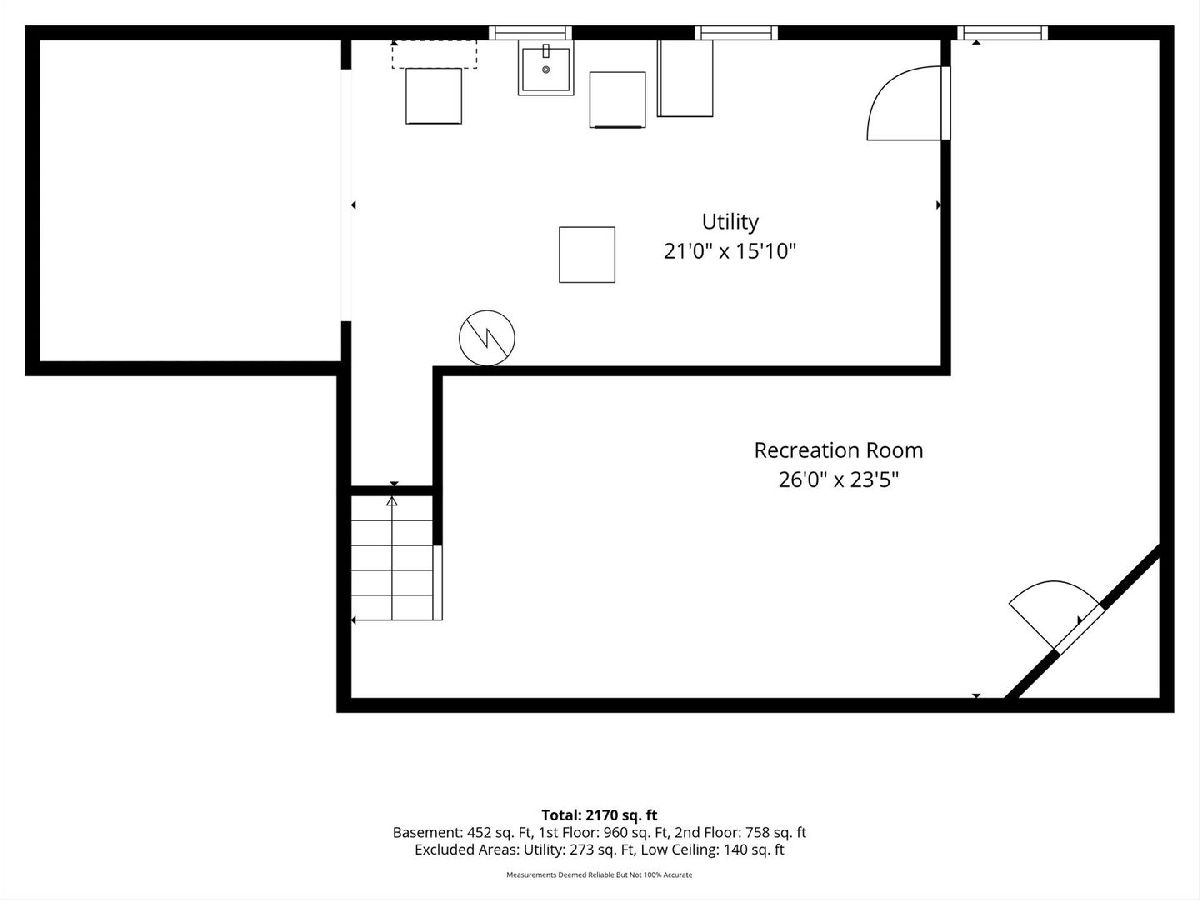
Rooms: Recreation Room
Basement: Finished, FullRooms: Recreation Room
First Additional Room Info:
Name: Recreation Room
Dimensions: 26X24
Location: BasementName: Recreation Room
Dimensions: 26X24
Floor Type: —
Other Specifics
| 2 | |
| — | |
| Garage Door Opener, Garage Owned, Attached, Garage | |
| — | |
| — | |
| Deck | |
| — | |
| — | |
| 6772 | |
| — | |
| — | |
| — | |
| Range, Microwave, Dishwasher, Refrigerator, Washer, Dryer, Disposal | |
| Not in DB | |
| Sidewalks, Street Lights, Street Paved | |
| — | |
| — |
Tax History
| Year | Property Taxes |
|---|---|
| 2022 | $7,002 |
| 2026 | $8,347 |
Contact Agent
Nearby Similar Homes
498 Cora Lane, St Charles, Illinois 60174
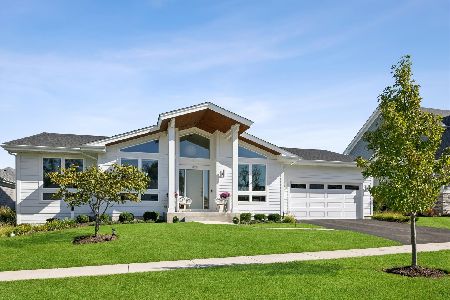
For Sale
$774,900
3 beds / 2.0 baths / 1,915 ft2
Single Family / Built: 2023
35
495 Cora Lane, St Charles, Illinois 60174
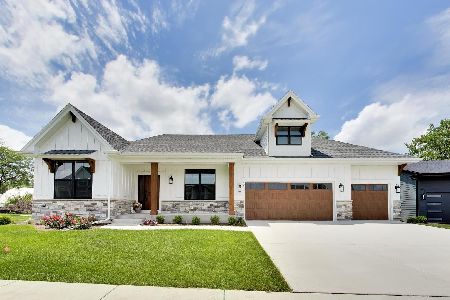
For Sale
$775,000
3 beds / 2.0 baths / 1,948 ft2
Single Family / Built: 2026
132
402 13th Avenue, St Charles, Illinois 60174
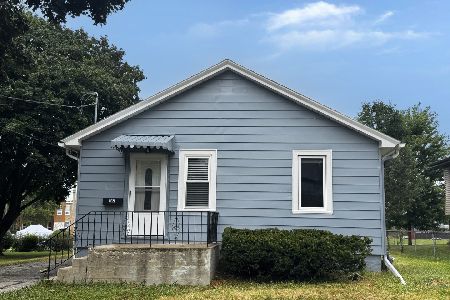
For Sale
$324,900
3 beds / 1.0 baths / 1,050 ft2
Single Family / Built: 1950
54
1552 Jobe Avenue, St Charles, Illinois 60174
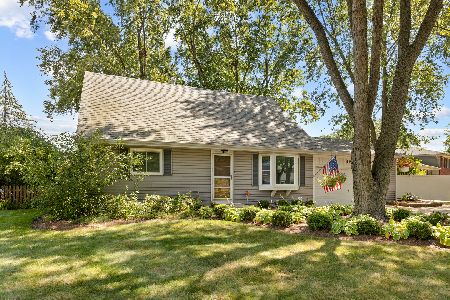
For Sale
$476,500
4 beds / 3.0 baths / 1,670 ft2
Single Family / Built: 1974
66
722 9th Avenue, St Charles, Illinois 60174
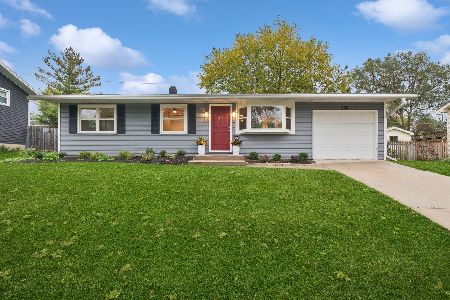
For Sale
$360,000
3 beds / 1.0 baths / 1,616 ft2
Single Family / Built: 1979
5
1506 Jewel Avenue, St Charles, Illinois 60174
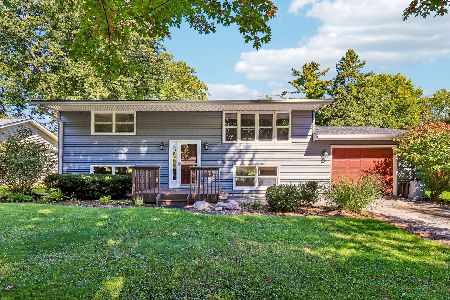
For Sale
$414,900
4 beds / 2.0 baths / 1,732 ft2
Single Family / Built: 1967
36
Nearby Sold Comparables
1572 Andover Avenue, St Charles, Illinois 60174

Sold
$269,900
4 beds / 1.1 baths / 1,725 ft2
Single Family / Built: 1977
1836
860 Munhall Avenue, St Charles, Illinois 60174

Sold
$259,000
4 beds / 2.1 baths / 2,036 ft2
Single Family / Built: 1994
5483

1552 Andover Avenue, St Charles, Illinois 60174
Sold
$249,900
4 beds / 2.1 baths / 1,622 ft2
Single Family / Built: 1978
3289

Contact Agent
Listing Provided By
Siwy Real Estate, Inc.
