

1572 Rue James Place, Palatine, Illinois 60067
Subdivision > Maison Du Comte
Sorry, we are updating photos, please update this page in 15 minutes
$438,000
|
Sold
|
|
| Status: | Closed |
| Sqft: | 2,023 |
| Cost/Sqft: | $235 |
| Beds: | 2 |
| Baths: | 4 |
| Year Built: | 2006 |
| Property Taxes: | $12,273 |
| Days On Market: | 4159 |
| Lot Size: | 0,00 |
Description
CUSTOM DESIGNED OPEN LAYOUT TOWNHOME IN LUXURY GATED COMMUNITY. GOURMET KITCHEN WITH SS APPLIANCES, WALK IN PANTRY AND LARGE EATING AREA. 10 FOOT CEILINGS AND FIREPLACE ACCENT THE GREAT ROOM/ DINING ROOM. LOFT AREA WITH CLOSET DESIGNED TO BE EASILY CONVERTED TO BEDROOM. THIRD LEVEL STORAGE AND WORKSHOP AREA IS CUSTOM ADDITION. BEAUTIFUL WOODED VIEW FROM PRIVATE DECK. MOVE- IN READY.
Property Specifics
| Condos/Townhomes | |
| 3 | |
| — | |
| 2006 | |
| English | |
| Brick, Stucco | |
| Asphalt | |
| — | |
| No | |
| — |
| Cook | |
| Maison Du Comte | |
| 310 / Monthly | |
| Insurance, Exterior Maintenance, Lawn Care, Snow Removal | |
| Lake Michigan | |
| Public Sewer | |
| Central Air | |
| Natural Gas, Forced Air | |
| 08945051 | |
| 02283010830000 |
Nearby Schools
| NAME: | DISTRICT: | DISTANCE: | |
|---|---|---|---|
|
Grade School
Thomas Jefferson Elementary Scho |
15 | — | |
|
Middle School
Carl Sandburg Junior High School |
15 | Not in DB | |
|
High School
Wm Fremd High School |
211 | Not in DB | |
Property History
| DATE: | EVENT: | PRICE: | SOURCE: |
|---|---|---|---|
| 26 Aug, 2015 | Sold | $438,000 | MRED MLS |
| 24 Jul, 2015 | Under contract | $475,000 | MRED MLS |
| — | Last price change | $480,000 | MRED MLS |
| 5 Jun, 2015 | Listed for sale | $480,000 | MRED MLS |
Sorry, we are updating photos, please update this page in 15 minutes
Room Specifics
All Bedroom Info:
Total Bedrooms: 2
Bedrooms Above Ground: 2
Bedrooms Below Ground: 0
Total Bedrooms: 2
Bedrooms Above Ground: 2
Bedrooms Below Ground: 0
Second Bedroom Info:
Dimensions: —
Location: —Dimensions: —
Floor Type: Carpet
Bathroom Info:
Full Bathrooms: 4
Partial Bathrooms: 1Full Bathrooms: 4
Bathroom Amenities: Soaking Tub
Bathroom in Basement: 1
Dining Room Info:
Dimensions: —
Location: —Dimensions: —
Floor Type: Hardwood
Kitchen Info:
Dimensions: —
Location: —Dimensions: —
Floor Type: Hardwood
Features: Eating Area-Table Space, Island
Living Room Info:
Dimensions: —
Location: —Dimensions: —
Floor Type: Hardwood
Family Room Info:
Dimensions: —
Location: —Dimensions: —
Floor Type: Other
Additional Rooms Info:
Rooms: Deck, Eating Area, Loft, Storage, Walk In Closet
Basement: EnglishRooms: Deck, Eating Area, Loft, Storage, Walk In Closet
Other Specifics
| 2 | |
| Concrete Perimeter | |
| Garage | |
| — | |
| — | |
| — | |
| Deck | |
| Wooded | |
| 31 X 100 | |
| — | |
| Full | |
| Vaulted/Cathedral Ceilings, Hardwood Floors, Second Floor Laundry | |
| Double Oven, Microwave, Dishwasher, Refrigerator, Washer, Dryer, Disposal, Stainless Steel Appliance(s) | |
| Not in DB | |
| — | |
| — | |
| Gas Log |
Tax History
| Year | Property Taxes |
|---|---|
| 2015 | $12,273 |
Contact Agent
Nearby Similar Homes
1417 Shire Circle, Inverness, Illinois 60067
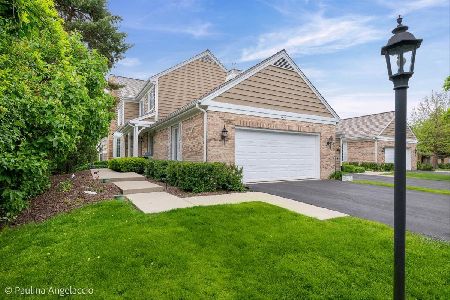
For Sale
$549,000
3 beds / 3.1 baths / 3,316 ft2
Condos/Townhomes / Built: 1987
50
1393 Shire Circle, Inverness, Illinois 60067
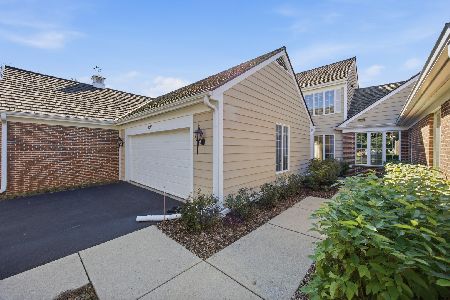
For Sale
$450,000
2 beds / 3.1 baths / 2,400 ft2
Condos/Townhomes / Built: 1987
19
1304 Shire Circle, Inverness, Illinois 60067

For Sale
$549,900
2 beds / 3.1 baths / 2,400 ft2
Condos/Townhomes / Built: 1987
11
Nearby Sold Comparables
1570 Rue James Place, Palatine, Illinois 60067

Sold
$509,000
3 beds / 3.1 baths / 2,139 ft2
Condos/Townhomes / Built: 2007
4607
1576 Rue James Place, Palatine, Illinois 60067

Sold
$525,000
2 beds / 3.1 baths / 2,600 ft2
Condos/Townhomes / Built: 2007
2221
1578 Rue James Place, Palatine, Illinois 60067
Sold
$444,900
4 beds / 4.1 baths / 2,139 ft2
Condos/Townhomes / Built: 2007
3862
1573 Rue James Place, Palatine, Illinois 60067
Sold
$499,999
2 beds / 3.1 baths / 2,023 ft2
Condos/Townhomes / Built: 2007
4042
Contact Agent
Listing Provided By
RE/MAX Suburban
