

1575 Arquilla Drive, Algonquin, Illinois 60102
Subdivision > Fieldcrest Farms
Sorry, we are updating photos, please update this page in 15 minutes
$251,000
|
Sold
|
|
| Status: | Closed |
| Sqft: | 2,465 |
| Cost/Sqft: | $104 |
| Beds: | 4 |
| Baths: | 4 |
| Year Built: | 1997 |
| Property Taxes: | $7,409 |
| Days On Market: | 4331 |
| Lot Size: | 0,31 |
Description
Beautiful, Updated Home w/ Open Floorplan! Soaring 2-Story Family Room Boasts Wall of Windows for Tons of Natural Light & Cozy Fireplace! Eat-In Kitchen Offers Center Island w/ Breakfast Bar, Stainless Steel Appliances, & Backsplash! Generous Bedrooms Sizes & Closets! Finished Basement Incl. Media Room, Rec Room, 5th BR, & Full Bath! Brand New Carpet! Newer Washer/Dryer & Driveway!
Property Specifics
| Single Family | |
| — | |
| Other | |
| 1997 | |
| Full | |
| Vinyl Siding | |
| Asphalt | |
| — | |
| No | |
| 0.31 |
| Mc Henry | |
| Fieldcrest Farms | |
| 0 / Not Applicable | |
| None | |
| Public | |
| Public Sewer | |
| Central Air | |
| Natural Gas, Forced Air | |
| 08810937 | |
| 1929426034 |
Nearby Schools
| NAME: | DISTRICT: | DISTANCE: | |
|---|---|---|---|
|
Grade School
Lincoln Prairie Elementary Schoo |
300 | — | |
|
Middle School
Westfield Community School |
300 | Not in DB | |
|
High School
H D Jacobs High School |
300 | Not in DB | |
Property History
| DATE: | EVENT: | PRICE: | SOURCE: |
|---|---|---|---|
| 27 Mar, 2015 | Sold | $251,000 | MRED MLS |
| 21 Jan, 2015 | Under contract | $255,900 | MRED MLS |
| 6 Jan, 2015 | Listed for sale | $255,900 | MRED MLS |
Sorry, we are updating photos, please update this page in 15 minutes
Room Specifics
All Bedroom Info:
Total Bedrooms: 5
Bedrooms Above Ground: 4
Bedrooms Below Ground: 1
Total Bedrooms: 5
Bedrooms Above Ground: 4
Bedrooms Below Ground: 1
Second Bedroom Info:
Dimensions: —
Location: —Dimensions: —
Floor Type: Carpet
Third Bedroom Info:
Dimensions: —
Location: —Dimensions: —
Floor Type: Carpet
Fourth Bedroom Info:
Dimensions: —
Location: —Dimensions: —
Floor Type: Carpet
Bathroom Info:
Full Bathrooms: 4
Partial Bathrooms: 1Full Bathrooms: 4
Bathroom Amenities: Separate Shower, Double Sink, Soaking Tub
Bathroom in Basement: 1
Dining Room Info:
Dimensions: —
Location: —Dimensions: —
Floor Type: Hardwood
Kitchen Info:
Dimensions: —
Location: —Dimensions: —
Floor Type: Hardwood
Features: Eating Area-Breakfast Bar, Eating Area-Table Space, Island, Pantry-Closet
Laundry Room Info:
Dimensions: —
Location: —Dimensions: —
Floor Type: Ceramic Tile
Living Room Info:
Dimensions: —
Location: —Dimensions: —
Floor Type: Hardwood
Family Room Info:
Dimensions: —
Location: —Dimensions: —
Floor Type: Hardwood
Additional Rooms Info:
Rooms: Bedroom 5, Media Room, Recreation Room
Basement: FullRooms: Bedroom 5, Media Room, Recreation Room
Other Specifics
| 3 | |
| Concrete Perimeter | |
| Garage | |
| — | |
| — | |
| — | |
| Patio | |
| Cul-De-Sac, Landscaped | |
| 13396 SQ FT | |
| Full | |
| Full | |
| Vaulted/Cathedral Ceilings, Bar-Wet, Hardwood Floors, First Floor Laundry | |
| Range, Microwave, Dishwasher, Refrigerator, Washer, Dryer, Disposal, Stainless Steel Appliance(s) | |
| Not in DB | |
| Sidewalks, Street Lights, Street Paved | |
| — | |
| Wood Burning |
Tax History
| Year | Property Taxes |
|---|---|
| 2015 | $7,409 |
Contact Agent
Nearby Similar Homes
1600 Farmhill Drive, Algonquin, Illinois 60102

For Sale
$540,000
4 beds / 3.1 baths / 3,938 ft2
Single Family / Built: 1994
12
275 Farmhill Drive, Algonquin, Illinois 60102

For Sale
$649,900
4 beds / 2.1 baths / 3,912 ft2
Single Family / Built: 1993
12
355 Hiawatha Drive, Lake In The Hills, Illinois 60156
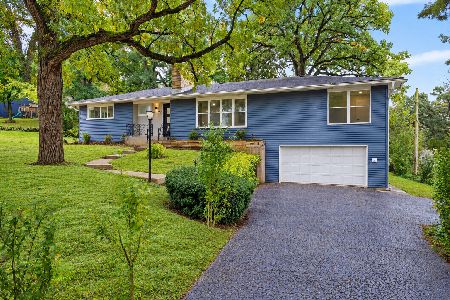
For Sale
$484,900
4 beds / 3.0 baths / 3,192 ft2
Single Family / Built: 1956
10
135 Hickory Road, Lake In The Hills, Illinois 60156
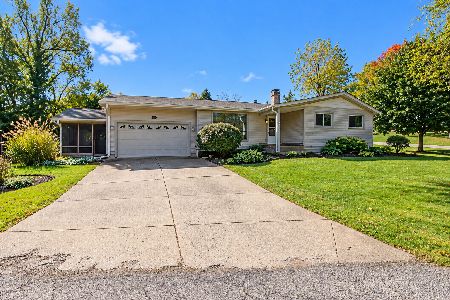
For Sale
$340,000
3 beds / 2.0 baths / 1,280 ft2
Single Family / Built: 1967
27
Nearby Sold Comparables
1585 Arquilla Drive, Algonquin, Illinois 60102
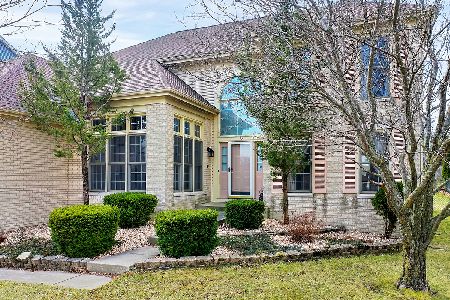
Sold
$435,000
4 beds / 2.1 baths / 2,612 ft2
Single Family / Built: 1994
1689
1565 Arquilla Drive, Algonquin, Illinois 60102

Sold
$219,000
5 beds / 2.1 baths / 2,479 ft2
Single Family / Built: 1996
2833
1595 Arquilla Drive, Algonquin, Illinois 60102
Sold
$179,000
4 beds / 2.1 baths / 2,200 ft2
Single Family / Built: 1996
5651
1550 Arquilla Drive, Algonquin, Illinois 60102
Sold
$269,000
4 beds / 3.1 baths / 2,026 ft2
Single Family / Built: 1996
4203
1550 Arquilla Drive, Algonquin, Illinois 60102

Sold
$374,900
4 beds / 3.1 baths / 3,039 ft2
Single Family / Built: 1996
1650
1575 Barrington Court, Algonquin, Illinois 60102
Sold
$268,300
4 beds / 2.1 baths / 2,492 ft2
Single Family / Built: 1994
2826
Contact Agent
Listing Provided By
RE/MAX Suburban
