

1575 Edgefield Lane, Hoffman Estates, Illinois 60169
Subdivision > Highlands


$307,000
|
Sold
|
|
| Status: | Closed |
| Sqft: | 1,587 |
| Cost/Sqft: | $202 |
| Beds: | 4 |
| Baths: | 3 |
| Year Built: | 1966 |
| Property Taxes: | $6,294 |
| Days On Market: | 2144 |
| Lot Size: | 0,23 |
Description
Expanded Riviera model located on a oversized cul-de-sac lot. Kitchen expanded to add an eating area and pantry. Very open living room and dining room area with hardwood floors is perfect for entertaining. Large family room with fireplace that walks out to park-like back yard. Hardwood floors. 2 car oversize garage. Excellent Schaumburg School District 54 and High School District 211. Extra-large pie-shaped lot. Well cared for but in need of some updates. Great home and location for the price.
Property Specifics
| Single Family | |
| — | |
| — | |
| 1966 | |
| Full, Walkout | |
| Vinyl Siding, Brick | |
| Asphalt | |
| RIVIERA ++ | |
| No | |
| 0.23 |
| Cook | |
| Highlands | |
| — / Not Applicable | |
| None | |
| Lake Michigan | |
| Public Sewer, Sewer-Storm | |
| Central Air | |
| Natural Gas | |
| 10944779 | |
| 07084020090000 |
Nearby Schools
| NAME: | DISTRICT: | DISTANCE: | |
|---|---|---|---|
|
Grade School
Macarthur Elementary School |
54 | — | |
|
Middle School
Eisenhower Junior High School |
54 | Not in DB | |
|
High School
Hoffman Estates High School |
211 | Not in DB | |
Property History
| DATE: | EVENT: | PRICE: | SOURCE: |
|---|---|---|---|
| 25 Jan, 2021 | Sold | $307,000 | MRED MLS |
| 24 Dec, 2020 | Under contract | $319,900 | MRED MLS |
| 10 Dec, 2020 | Listed for sale | $319,900 | MRED MLS |


Room Specifics
All Bedroom Info:
Total Bedrooms: 4
Bedrooms Above Ground: 4
Bedrooms Below Ground: 0
Total Bedrooms: 4
Bedrooms Above Ground: 4
Bedrooms Below Ground: 0
Second Bedroom Info:
Dimensions: —
Location: —Dimensions: —
Floor Type: Hardwood
Third Bedroom Info:
Dimensions: —
Location: —Dimensions: —
Floor Type: Hardwood
Fourth Bedroom Info:
Dimensions: —
Location: —Dimensions: —
Floor Type: Carpet
Bathroom Info:
Full Bathrooms: 3
Partial Bathrooms: 1Full Bathrooms: 3
Bathroom Amenities: —
Bathroom in Basement: 1
Dining Room Info:
Dimensions: —
Location: —Dimensions: —
Floor Type: Hardwood
Kitchen Info:
Dimensions: —
Location: —Dimensions: —
Floor Type: Other
Features: Eating Area-Table Space
Laundry Room Info:
Dimensions: —
Location: —Dimensions: —
Floor Type: Other
Living Room Info:
Dimensions: —
Location: —Dimensions: —
Floor Type: Hardwood
Family Room Info:
Dimensions: —
Location: —Dimensions: —
Floor Type: Carpet
Additional Rooms Info:
Rooms: Eating Area, Foyer, Storage
Basement: Full, WalkoutRooms: Eating Area, Foyer, Storage
Other Specifics
| 2 | |
| Concrete Perimeter | |
| Garage | |
| — | |
| — | |
| — | |
| Deck, Patio | |
| Cul-De-Sac, Irregular Lot | |
| 44X162X116X108X162 | |
| — | |
| Full | |
| Hardwood Floors | |
| — | |
| Not in DB | |
| — | |
| — | |
| Wood Burning |
Tax History
| Year | Property Taxes |
|---|---|
| 2021 | $6,294 |
Contact Agent
Nearby Similar Homes
1105 Wilmington Lane, Hoffman Estates, Illinois 60169

For Sale
$0
3 beds / 2.1 baths / 1,632 ft2
Single Family / Built: 1984
6

1255 John Drive, Hoffman Estates, Illinois 60169

For Sale
$440,000
3 beds / 2.0 baths / 1,704 ft2
Single Family / Built: 1981
33

1344 Blair Lane, Hoffman Estates, Illinois 60169
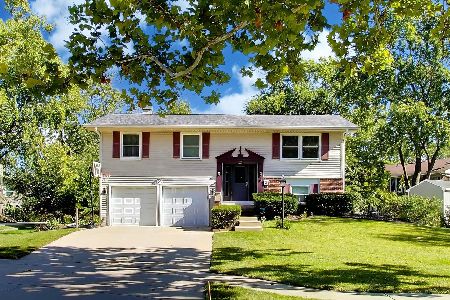
For Sale
$429,900
3 beds / 2.0 baths / 1,720 ft2
Single Family / Built: 1969
16
910 Knightsbridge Lane, Schaumburg, Illinois 60195

For Sale
$574,999
4 beds / 2.1 baths / 2,704 ft2
Single Family / Built: 1972
38
Nearby Sold Comparables
1040 Basswood Street, Hoffman Estates, Illinois 60169
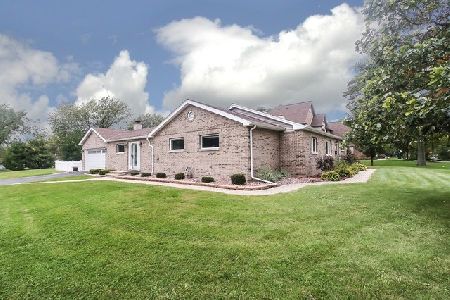
Sold
$325,000
3 beds / 2.0 baths / 1,982 ft2
Single Family / Built: 1956
2374
Hoffman Estates, Illinois 60169

Sold
$399,900
3 beds / 2.1 baths / 2,175 ft2
Single Family / Built: 2002
2213
Hoffman Estates, Illinois 60169

Sold
$369,900
4 beds / 3.0 baths / 1,648 ft2
Single Family / Built: 1978
2063
630 Yardley Lane, Hoffman Estates, Illinois 60169

Sold
$419,900
3 beds / 2.1 baths / 2,639 ft2
Single Family / Built: 1986
2027
1225 Newcastle Lane, Hoffman Estates, Illinois 60169
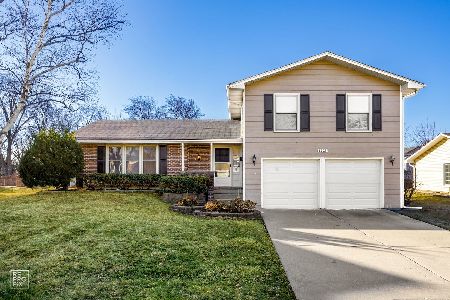
Sold
$424,900
4 beds / 2.1 baths / 2,450 ft2
Single Family / Built: 1971
913
1345 Fairmont Road, Hoffman Estates, Illinois 60169
Sold
$249,900
4 beds / 2.0 baths / 0 ft2
Single Family / Built: 1968
4842
Contact Agent
Listing Provided By
RE/MAX Suburban
