

1575 Sandpebble Drive, Wheeling, Illinois 60090
Sorry, we are updating photos, please update this page in 15 minutes
$97,000
|
Sold
|
|
| Status: | Closed |
| Sqft: | 950 |
| Cost/Sqft: | $105 |
| Beds: | 2 |
| Baths: | 2 |
| Year Built: | — |
| Property Taxes: | $978 |
| Days On Market: | 3966 |
| Lot Size: | 0,00 |
Description
1st. floor end unit by adjoining back parking lot. Convenient, just steps to enter unit, 1st unit on left. 2 bedroom, 2 bath with dining room and eat in kitchen. Glass sliders off bright living room exits to private patio facing lot and pool. Estate of C. Miller. Estate will look at reasonable offers. Unit in Estate and needs decorating, updating. All furniture for sale if needed. Heirs will look at all reasonable offers. Easy to show.
Property Specifics
| Condos/Townhomes | |
| 3 | |
| — | |
| — | |
| None | |
| Brick | |
| — | |
| — | |
| No | |
| — |
| Cook | |
| — | |
| 350 / Monthly | |
| Heat, Air Conditioning, Water, Gas, Parking, Insurance, Pool, Exterior Maintenance, Lawn Care, Snow Removal | |
| Public | |
| Public Sewer | |
| Central Air | |
| Natural Gas | |
| 09103091 | |
| 03154020181016 |
Property History
| DATE: | EVENT: | PRICE: | SOURCE: |
|---|---|---|---|
| 11 Mar, 2016 | Sold | $97,000 | MRED MLS |
| 27 Jan, 2016 | Under contract | $99,500 | MRED MLS |
| 16 Dec, 2015 | Listed for sale | $99,500 | MRED MLS |
Sorry, we are updating photos, please update this page in 15 minutes
Room Specifics
All Bedroom Info:
Total Bedrooms: 2
Bedrooms Above Ground: 2
Bedrooms Below Ground: 0
Total Bedrooms: 2
Bedrooms Above Ground: 2
Bedrooms Below Ground: 0
Second Bedroom Info:
Dimensions: —
Location: —Dimensions: —
Floor Type: Carpet
Bathroom Info:
Full Bathrooms: 2
Partial Bathrooms: 0Full Bathrooms: 2
Bathroom Amenities: —
Bathroom in Basement: —
Dining Room Info:
Dimensions: —
Location: —Dimensions: —
Floor Type: Carpet
Kitchen Info:
Dimensions: —
Location: —Dimensions: —
Floor Type: Wood Laminate
Features: Eating Area-Table Space
Living Room Info:
Dimensions: —
Location: —Dimensions: —
Floor Type: Carpet
Additional Rooms Info:
Rooms: No additional rooms
Basement: NoneRooms: No additional rooms
Other Specifics
| — | |
| — | |
| Space/s | |
| — | |
| — | |
| — | |
| Patio, In Ground Pool, End Unit | |
| — | |
| COMMON | |
| — | |
| Full | |
| — | |
| Range, Dishwasher, Refrigerator | |
| Not in DB | |
| — | |
| Park, Pool | |
| — |
Tax History
| Year | Property Taxes |
|---|---|
| 2016 | $978 |
Contact Agent
Nearby Similar Homes
1430 Sandstone Drive, Wheeling, Illinois 60090
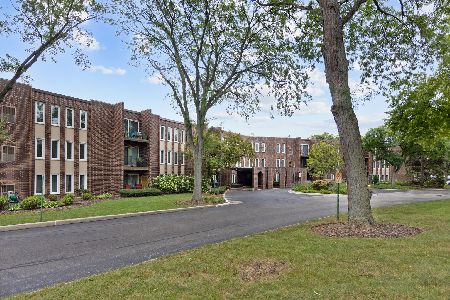
For Sale
$275,000
2 beds / 2.0 baths / 1,100 ft2
Condos/Townhomes / Built: 1974
33
1430 Sandstone Drive, Wheeling, Illinois 60090
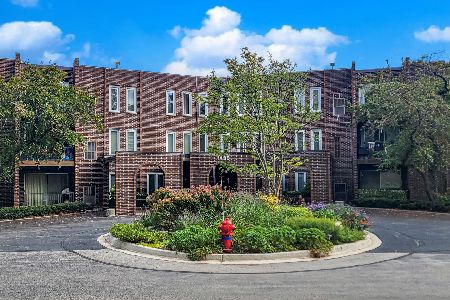
For Sale
$235,000
2 beds / 2.0 baths / 1,100 ft2
Condos/Townhomes / Built: 1975
30
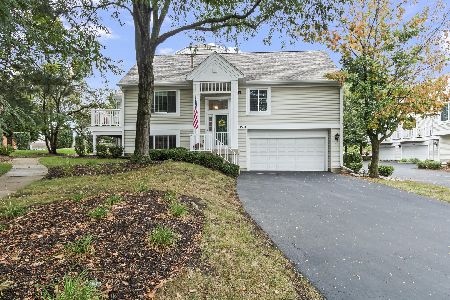
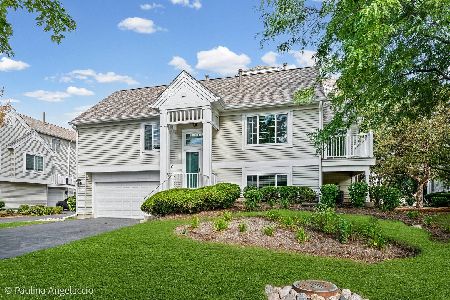
1704 Sienna Court, Wheeling, Illinois 60090
For Sale
$349,900
3 beds / 2.1 baths / 1,900 ft2
Condos/Townhomes / Built: 1998
69
Nearby Sold Comparables
1575 Sandpebble Drive, Wheeling, Illinois 60090

Sold
$76,824
2 beds / 2.0 baths / 1,200 ft2
Condos/Townhomes / Built: 1976
4964
1575 Sandpebble Drive, Wheeling, Illinois 60090
Sold
$94,900
2 beds / 2.0 baths / 1,100 ft2
Condos/Townhomes / Built: 1973
4905
1575 Sandpebble Drive, Wheeling, Illinois 60090
Sold
$79,900
2 beds / 2.0 baths / 0 ft2
Condos/Townhomes / Built: 1975
4464
1575 Sandpebble Drive, Wheeling, Illinois 60090
Sold
$118,900
2 beds / 2.0 baths / 920 ft2
Condos/Townhomes / Built: 1974
4099
Contact Agent
Listing Provided By
RE/MAX Plaza
