

1577 Stefanie Lane, Bourbonnais, Illinois 60914
Sorry, we are updating photos, please update this page in 15 minutes
$175,000
|
Sold
|
|
| Status: | Closed |
| Sqft: | 1,474 |
| Cost/Sqft: | $120 |
| Beds: | 4 |
| Baths: | 3 |
| Year Built: | 2003 |
| Property Taxes: | $4,270 |
| Days On Market: | 5010 |
| Lot Size: | 0,00 |
Description
Ranch style home on a corner lot in SunRidge Estates Subdivision. The open floor plan and finished basement (with some storage area)allows for about 2400 total finished sq. ft. New flooring through out, freshly painted, and new light fixtures. The neutral decor really makes this home ready for you * You'll enjoy the cathedral ceiling in the family room and the raised ceiling in the kitchen. Super clean. Call today!
Property Specifics
| Single Family | |
| — | |
| — | |
| 2003 | |
| Full | |
| Vinyl Siding, Brick | |
| — | |
| — | |
| No | |
| — |
| Kankakee | |
| — | |
| 0 / Not Applicable | |
| None | |
| Public | |
| Public Sewer | |
| Central Air | |
| Natural Gas | |
| 08262969 | |
| 17090830500500 |
Property History
| DATE: | EVENT: | PRICE: | SOURCE: |
|---|---|---|---|
| 29 Apr, 2009 | Sold | $195,000 | MRED MLS |
| 11 Apr, 2009 | Under contract | $210,000 | MRED MLS |
| 7 Apr, 2009 | Listed for sale | $210,000 | MRED MLS |
| 13 Jul, 2012 | Sold | $175,000 | MRED MLS |
| 31 May, 2012 | Under contract | $179,900 | MRED MLS |
| 31 May, 2012 | Listed for sale | $179,900 | MRED MLS |
| 1 Apr, 2013 | Sold | $175,000 | MRED MLS |
| 25 Feb, 2013 | Under contract | $177,500 | MRED MLS |
| 4 Feb, 2013 | Listed for sale | $177,500 | MRED MLS |
Sorry, we are updating photos, please update this page in 15 minutes
Room Specifics
All Bedroom Info:
Total Bedrooms: 4
Bedrooms Above Ground: 4
Bedrooms Below Ground: 0
Total Bedrooms: 4
Bedrooms Above Ground: 4
Bedrooms Below Ground: 0
Second Bedroom Info:
Dimensions: —
Location: —Dimensions: —
Floor Type: Carpet
Third Bedroom Info:
Dimensions: —
Location: —Dimensions: —
Floor Type: Carpet
Fourth Bedroom Info:
Dimensions: —
Location: —Dimensions: —
Floor Type: Carpet
Bathroom Info:
Full Bathrooms: 3
Partial Bathrooms: 0Full Bathrooms: 3
Bathroom Amenities: —
Bathroom in Basement: 1
Dining Room Info:
Dimensions: —
Location: —Dimensions: —
Floor Type: Wood Laminate
Kitchen Info:
Dimensions: —
Location: —Dimensions: —
Floor Type: Vinyl
Features: Eating Area-Table Space, Pantry-Butler
Laundry Room Info:
Dimensions: —
Location: —Dimensions: —
Floor Type: Vinyl
Living Room Info:
Dimensions: —
Location: —Dimensions: —
Floor Type: Wood Laminate
Family Room Info:
Dimensions: —
Location: —Dimensions: —
Floor Type: Carpet
Additional Rooms Info:
Rooms: Recreation Room
Basement: FullRooms: Recreation Room
Other Specifics
| 2 | |
| — | |
| Garage | |
| — | |
| — | |
| — | |
| Patio | |
| Corner Lot | |
| 94X129X126X117X15.80 | |
| — | |
| Full | |
| Vaulted/Cathedral Ceilings, First Floor Bedroom, First Floor Full Bath | |
| Range, Microwave, Dishwasher, Refrigerator | |
| Not in DB | |
| — | |
| — | |
| — |
Tax History
| Year | Property Taxes |
|---|---|
| 2009 | $3,950 |
| 2012 | $4,270 |
| 2013 | $4,270 |
Contact Agent
Nearby Similar Homes
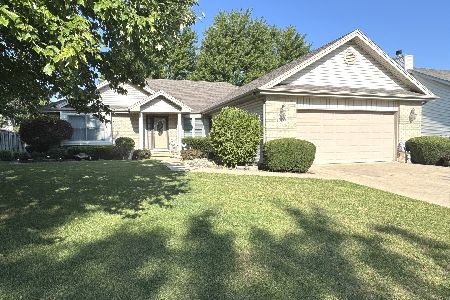
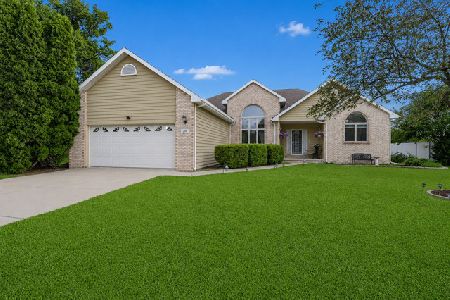
1607 Hatteras Drive, Bourbonnais, Illinois 60914
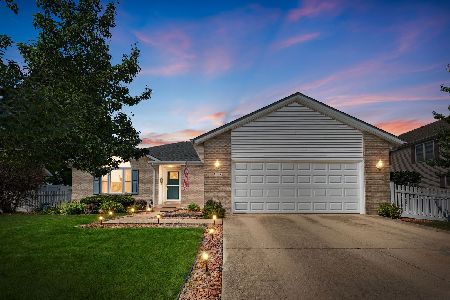
For Sale
$292,487
3 beds / 2.0 baths / 1,565 ft2
Single Family / Built: 1997
49
570 Meadows Road, Bourbonnais, Illinois 60914
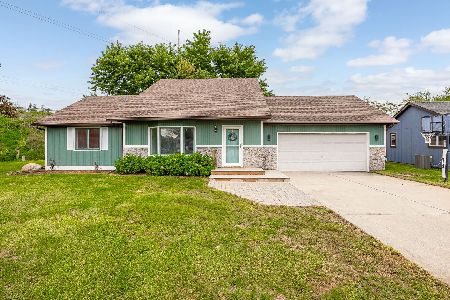
For Sale
$275,000
3 beds / 2.0 baths / 1,845 ft2
Single Family / Built: —
65
172 Anita Drive, Bourbonnais, Illinois 60914

Foreclosure
$0
3 beds / 1.0 baths / 1,080 ft2
Single Family / Built: 1977
501
11 Bonds Drive, Bourbonnais, Illinois 60914
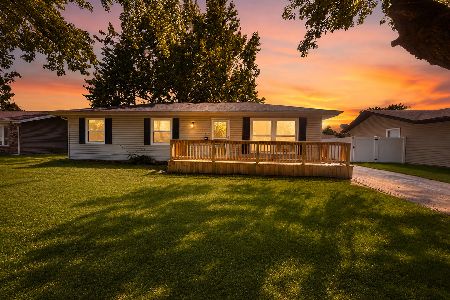
For Sale
$219,900
3 beds / 1.0 baths / 1,104 ft2
Single Family / Built: 1977
64
Nearby Sold Comparables
1577 Stefanie Lane, Bourbonnais, Illinois 60914

Sold
$179,900
4 beds / 3.0 baths / 1,474 ft2
Single Family / Built: 2003
5259
1577 Stefanie Lane, Bourbonnais, Illinois 60914
Sold
$210,000
4 beds / 3.0 baths / 1,474 ft2
Single Family / Built: 2003
6409
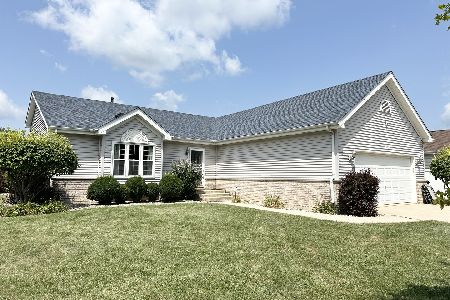
1573 Stefanie Lane, Bourbonnais, Illinois 60914
Sold
$154,900
4 beds / 2.0 baths / 0 ft2
Single Family / Built: —
6534
1569 Stefanie Lane, Bourbonnais, Illinois 60914
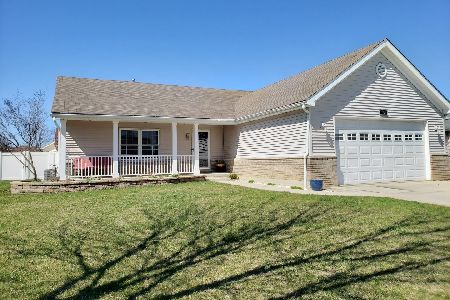
Sold
$280,000
4 beds / 3.0 baths / 2,304 ft2
Single Family / Built: 2002
2030
Bourbonnais, Illinois 60914
Sold
$234,900
3 beds / 2.1 baths / 1,400 ft2
Single Family / Built: 2002
7060
Contact Agent
Listing Provided By
Speckman Realty Real Living
