

1578 Woodland Avenue, Des Plaines, Illinois 60016
Subdivision > Woodland Townhomes


$179,000
|
Sold
|
|
| Status: | Closed |
| Sqft: | 1,152 |
| Cost/Sqft: | $155 |
| Beds: | 3 |
| Baths: | 2 |
| Year Built: | 1963 |
| Property Taxes: | $3,479 |
| Days On Market: | 2042 |
| Lot Size: | 0,00 |
Description
Calling all Homeowners and Investors...This bright and spacious Townhouse awaits you!! The 3 bedrooms 2 bath home boasts over 1,150 sf of living space and a full basement. There is plenty of room for all! Large closets, plenty of kitchen cabinet space and room for storage in basement!! Spacious family room is perfect for your entertainment needs! 2 exterior parking spaces! Centrally located with easy access to Expressway, Metra, Shopping, Dining & more!! Make an appointment today!! HOA does allow rentals!!!
Property Specifics
| Condos/Townhomes | |
| 2 | |
| — | |
| 1963 | |
| Full | |
| Brick | |
| — | |
| — | |
| No | |
| — |
| Cook | |
| Woodland Townhomes | |
| 65 / Monthly | |
| Parking, Exterior Maintenance, Lawn Care, Scavenger, Snow Removal | |
| Lake Michigan | |
| Public Sewer | |
| Central Air | |
| Natural Gas, Forced Air | |
| 11046517 | |
| 09161000450000 |
Nearby Schools
| NAME: | DISTRICT: | DISTANCE: | |
|---|---|---|---|
|
Grade School
North Elementary School |
62 | — | |
|
Middle School
Chippewa Middle School |
62 | Not in DB | |
|
High School
Maine East High School |
207 | Not in DB | |
Property History
| DATE: | EVENT: | PRICE: | SOURCE: |
|---|---|---|---|
| 6 Nov, 2015 | Sold | $115,551 | MRED MLS |
| 24 Sep, 2015 | Under contract | $109,900 | MRED MLS |
| — | Last price change | $123,500 | MRED MLS |
| 17 Jul, 2015 | Listed for sale | $123,500 | MRED MLS |
| 14 Dec, 2021 | Sold | $179,000 | MRED MLS |
| 28 Oct, 2021 | Under contract | $179,000 | MRED MLS |
| — | Last price change | $189,000 | MRED MLS |
| 8 Apr, 2021 | Listed for sale | $192,000 | MRED MLS |
| 17 Feb, 2026 | Sold | $275,000 | MRED MLS |
| 18 Jan, 2026 | Under contract | $275,000 | MRED MLS |
| — | Last price change | $279,000 | MRED MLS |
| 14 Oct, 2025 | Listed for sale | $279,000 | MRED MLS |


Room Specifics
All Bedroom Info:
Total Bedrooms: 3
Bedrooms Above Ground: 3
Bedrooms Below Ground: 0
Total Bedrooms: 3
Bedrooms Above Ground: 3
Bedrooms Below Ground: 0
Second Bedroom Info:
Dimensions: —
Location: —Dimensions: —
Floor Type: Hardwood
Third Bedroom Info:
Dimensions: —
Location: —Dimensions: —
Floor Type: Hardwood
Bathroom Info:
Full Bathrooms: 2
Partial Bathrooms: 0Full Bathrooms: 2
Bathroom Amenities: —
Bathroom in Basement: 0
Additional Rooms Info:
Rooms: No additional rooms
Basement: FullRooms: No additional rooms
Other Specifics
| — | |
| Concrete Perimeter | |
| Space/s | |
| — | |
| — | |
| — | |
| Porch | |
| Common Grounds | |
| 1729 | |
| — | |
| None | |
| Hardwood Floors, First Floor Full Bath, Laundry Hook-Up in Unit | |
| Range, Microwave, Refrigerator, Washer, Dryer | |
| Not in DB | |
| — | |
| — | |
| — |
Tax History
| Year | Property Taxes |
|---|---|
| 2015 | $4,040 |
| 2021 | $3,479 |
| 2026 | $3,871 |
Contact Agent
Nearby Similar Homes
196 Grove Avenue, Des Plaines, Illinois 60016
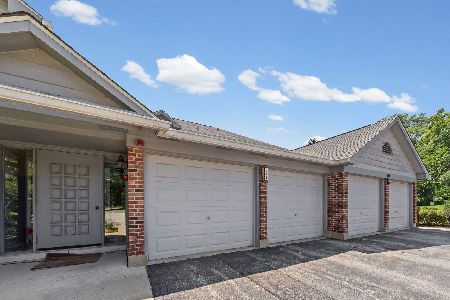
For Sale
$267,900
2 beds / 1.0 baths / 1,150 ft2
Condos/Townhomes / Built: 1981
124
178 Grove Avenue, Des Plaines, Illinois 60016
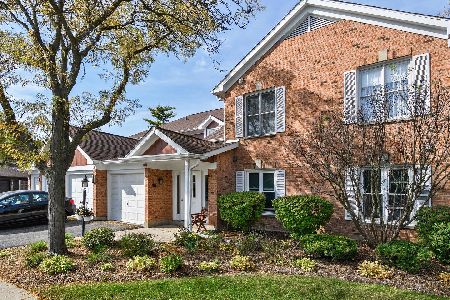
For Sale
$289,900
2 beds / 2.0 baths / 1,400 ft2
Condos/Townhomes / Built: 1984
21
172 Grove Avenue, Des Plaines, Illinois 60016
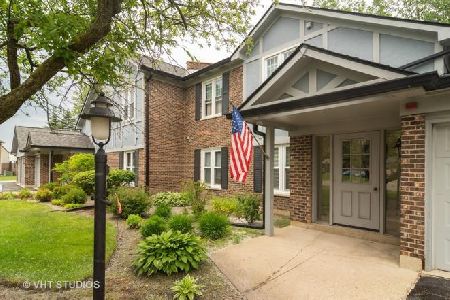
For Sale
$259,900
2 beds / 2.0 baths / 1,440 ft2
Condos/Townhomes / Built: 1984
21
1470 Jefferson Street, Des Plaines, Illinois 60016
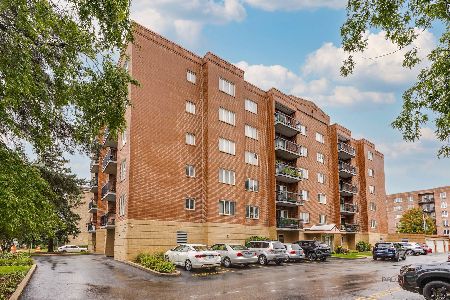
For Sale
$293,900
2 beds / 2.0 baths / 1,200 ft2
Condos/Townhomes / Built: 1993
53
1470 Jefferson Street, Des Plaines, Illinois 60016
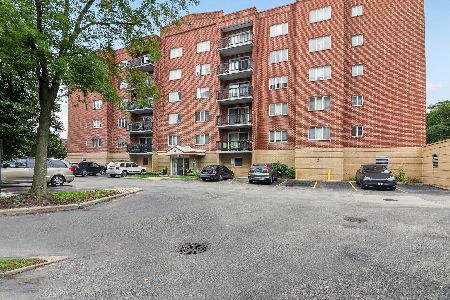
For Sale
$323,000
2 beds / 2.0 baths / 1,148 ft2
Condos/Townhomes / Built: 1990
47
1354 Washington Street, Des Plaines, Illinois 60016
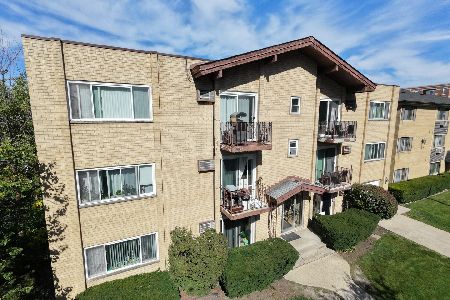
For Sale
$174,000
1 beds / 1.0 baths / 800 ft2
Condos/Townhomes / Built: 1973
33
Nearby Sold Comparables
1578 Woodland Avenue, Des Plaines, Illinois 60016

Sold
$69,900
3 beds / 1.1 baths / 0 ft2
Condos/Townhomes / Built: 1961
5093
1578 Woodland Avenue, Des Plaines, Illinois 60016
Sold
$109,900
3 beds / 2.0 baths / 1,152 ft2
Condos/Townhomes / Built: 1963
4134
1578 Woodland Avenue, Des Plaines, Illinois 60016

Sold
$187,000
3 beds / 1.1 baths / 1,152 ft2
Condos/Townhomes / Built: 1961
2318
1578 Woodland Avenue, Des Plaines, Illinois 60016
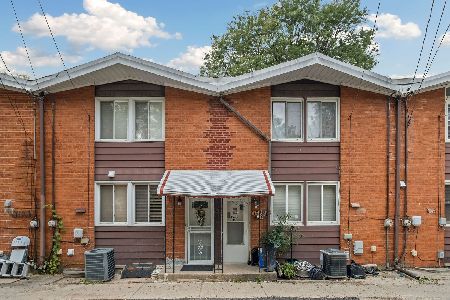
Sold
$275,000
3 beds / 2.0 baths / 1,519 ft2
Condos/Townhomes / Built: 1960
392
1572 Woodland Avenue, Des Plaines, Illinois 60016
Sold
$119,000
3 beds / 1.1 baths / 1,152 ft2
Condos/Townhomes / Built: 1961
3651
1578 Woodland Avenue, Des Plaines, Illinois 60016
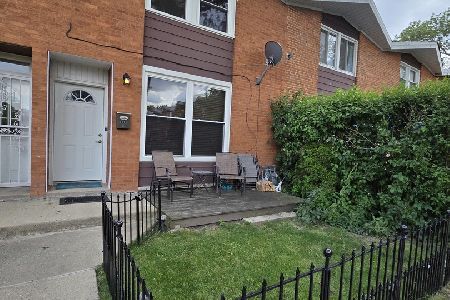
Sold
$265,000
3 beds / 1.1 baths / 1,152 ft2
Condos/Townhomes / Built: 1961
796
Contact Agent
Listing Provided By
Parkvue Realty Corporation
