

1579 Bedlington Drive, Inverness, Illinois 60010


$727,000
|
Sold
|
|
| Status: | Closed |
| Sqft: | 4,343 |
| Cost/Sqft: | $170 |
| Beds: | 4 |
| Baths: | 4 |
| Year Built: | 1977 |
| Property Taxes: | $8,570 |
| Days On Market: | 1428 |
| Lot Size: | 1,27 |
Description
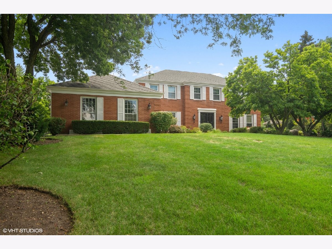
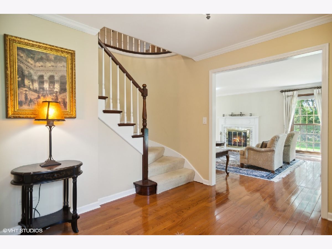
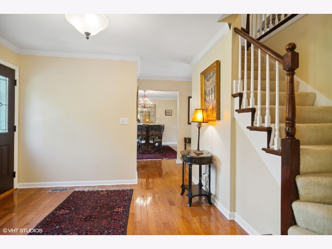
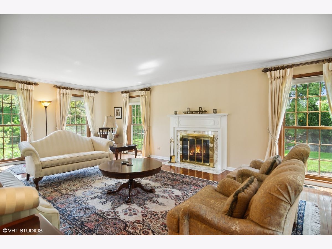
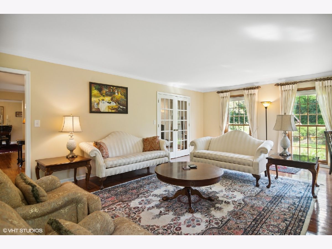
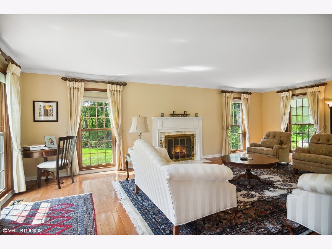
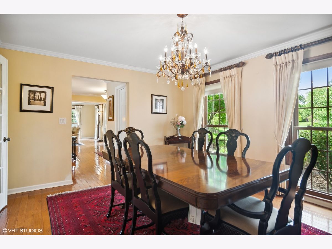
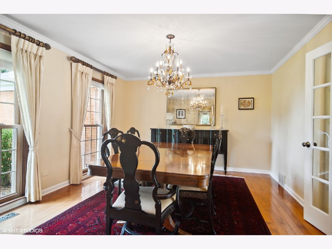
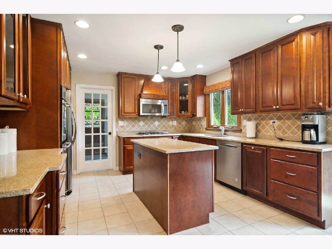
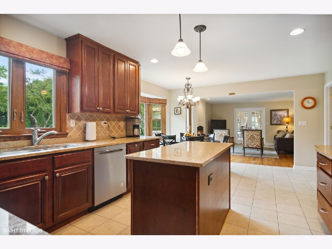
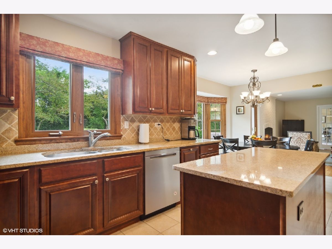
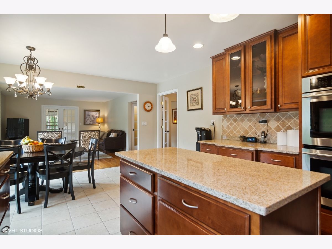
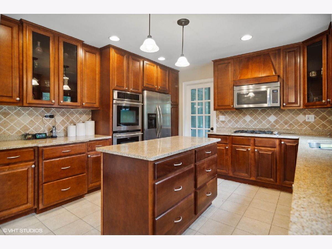
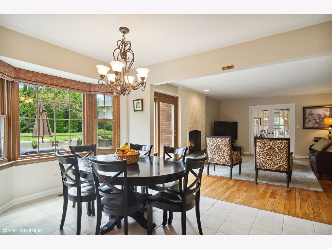
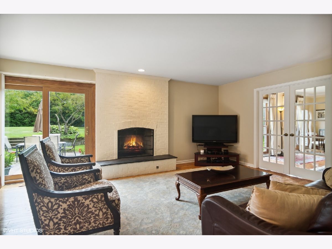
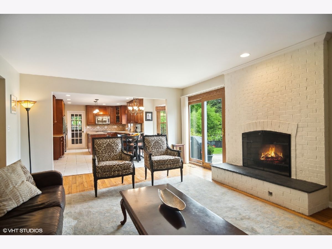
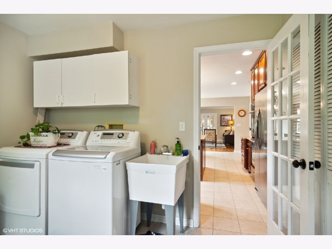
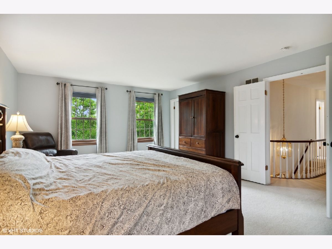
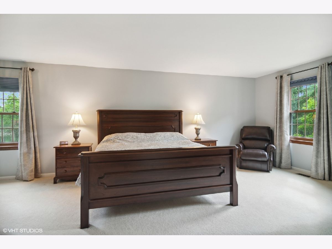
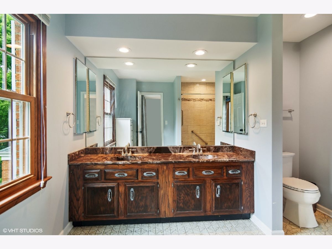
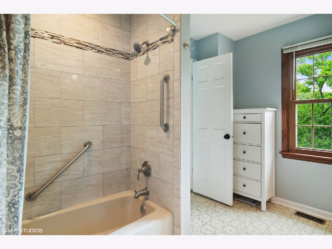
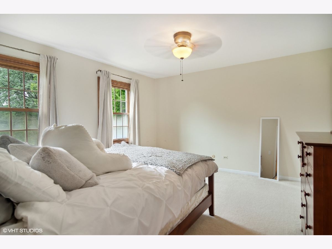
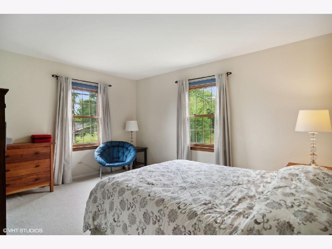
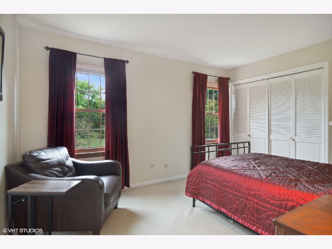
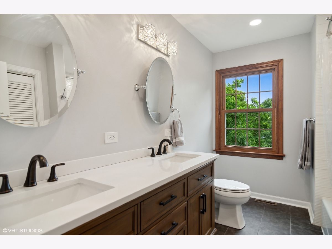
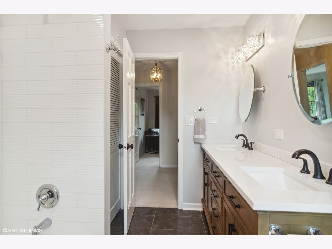
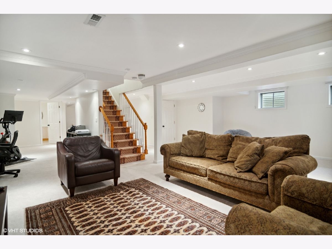
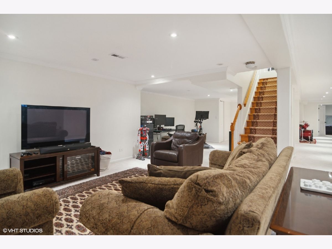
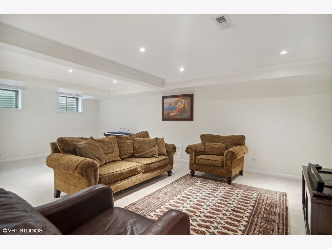
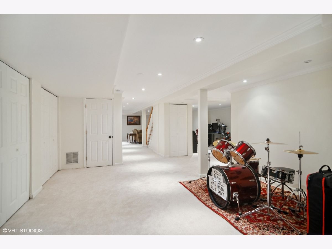
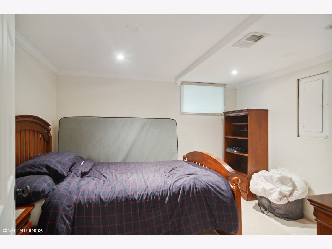
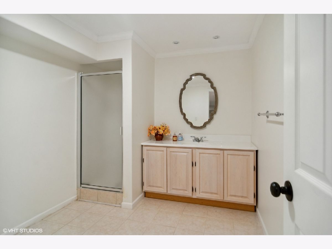
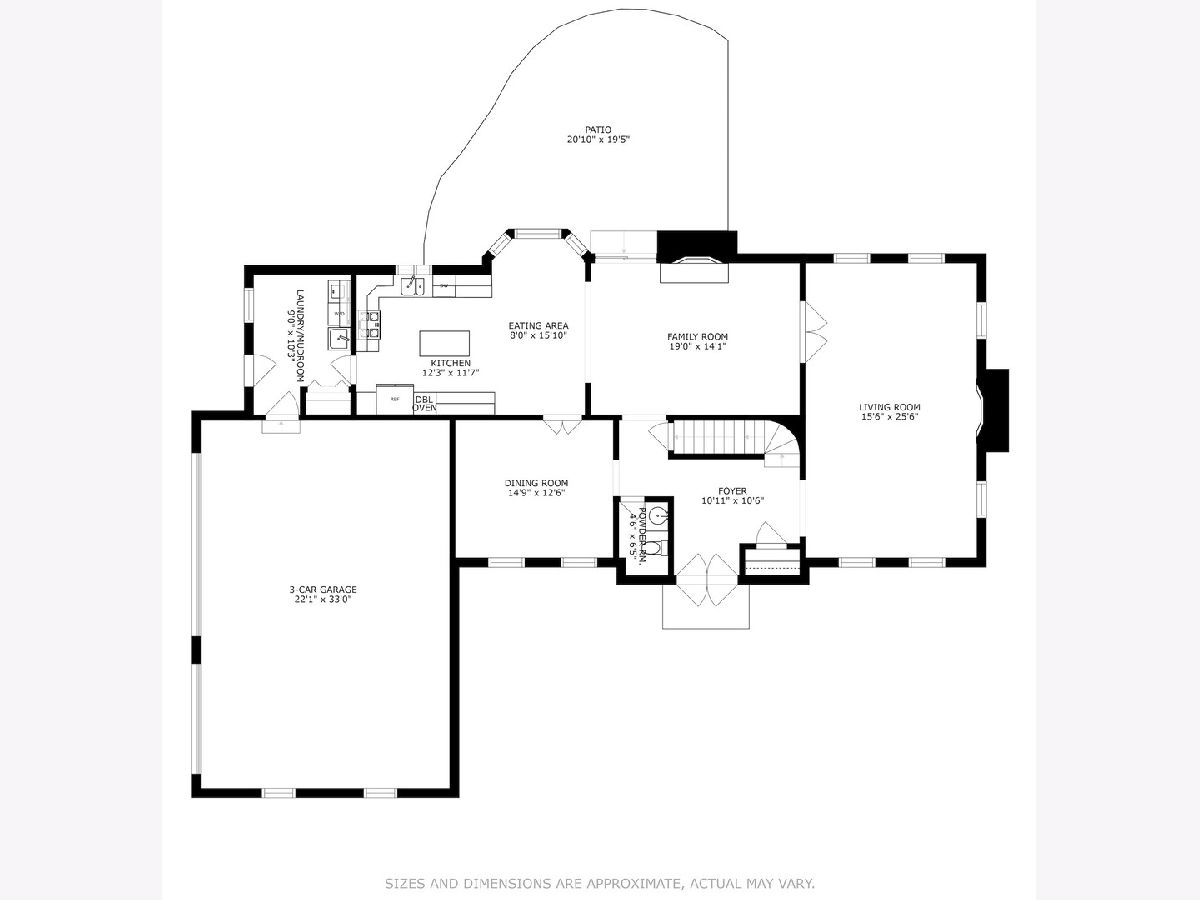
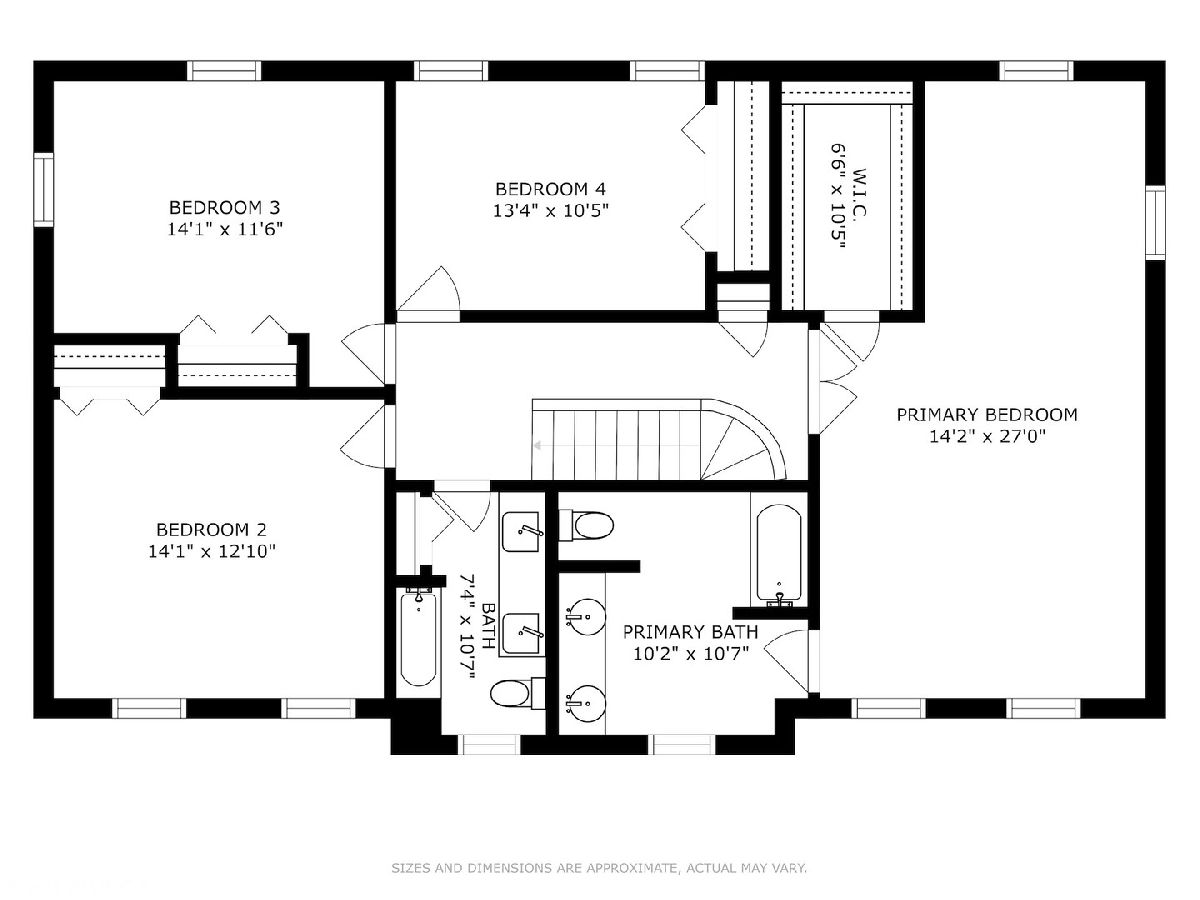
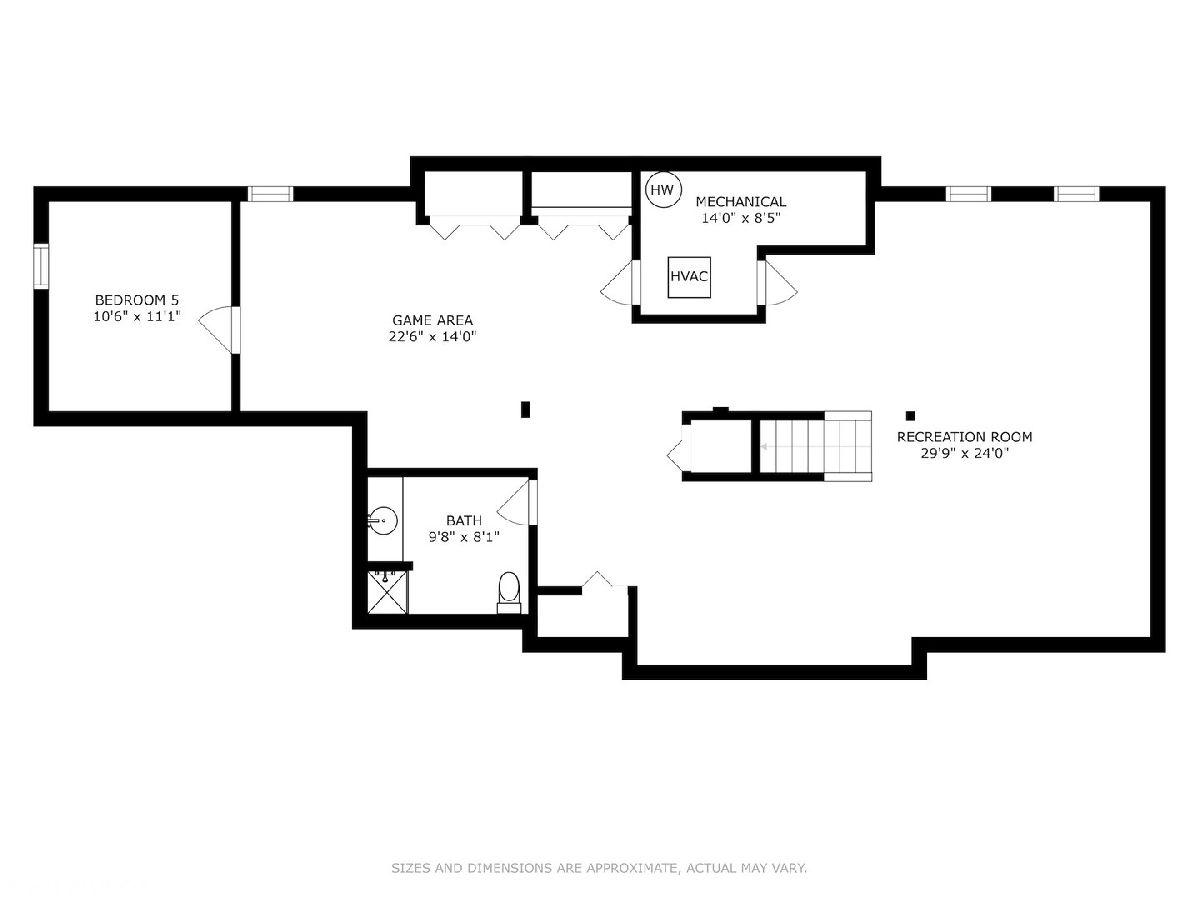
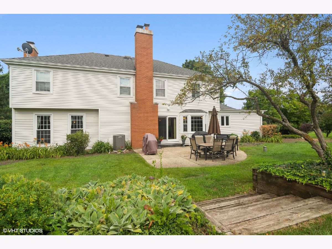
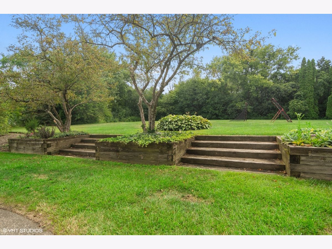
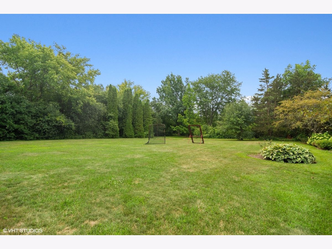
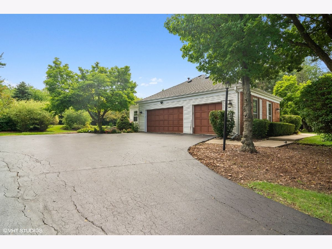
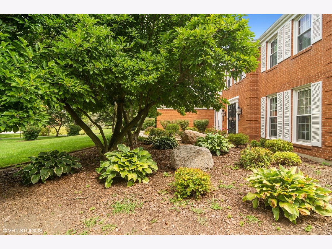
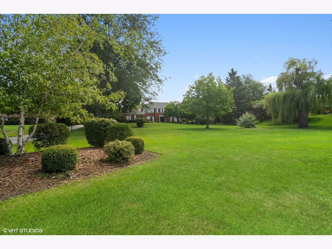
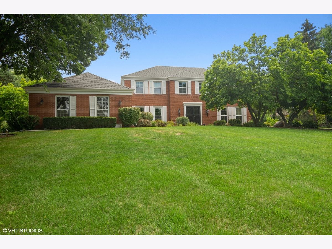
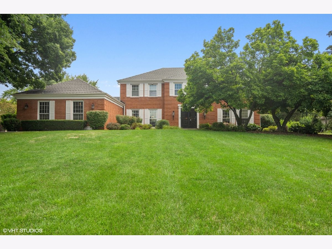
A long driveway and impressive front landscape welcome you home to this classic center-entry Colonial on an acre in Thornhill. Gleaming hardwood floors, spacious rooms, oversized windows, and neutral colors enhance a flowing floor plan that is ideal for daily living as well as easy entertaining. Light-filled, large living room with fireplace, French doors, and pretty property views. Formal dining room. Chef's kitchen with abundant custom cabinetry, big center island, granite counters, double wall ovens, and lovely bayed breakfast area. Adjoining family room with custom brick fireplace, sliding doors out to the patio, and French doors to the living room. Convenient first floor laundry right off the kitchen. A curved stairway leads upstairs to 4 bedrooms and 2 full bathrooms. Spacious primary suite features a double door entry, peaceful views, and large private bath with double vanity. Beautifully finished basement is light and bright with expansive rec room, bedroom, full bath, and tons of storage. Outside, relax or entertain on the back patio surrounded by lush lawn and privacy landscaping. Great neighborhood with lake and easy access to highways and downtown Barrington!
Property Specifics
| Single Family | |
| — | |
| — | |
| 1977 | |
| — | |
| — | |
| No | |
| 1.27 |
| Cook | |
| — | |
| — / Not Applicable | |
| — | |
| — | |
| — | |
| 11663489 | |
| 02072020140000 |
Nearby Schools
| NAME: | DISTRICT: | DISTANCE: | |
|---|---|---|---|
|
Grade School
Grove Avenue Elementary School |
220 | — | |
|
Middle School
Barrington Middle School Prairie |
220 | Not in DB | |
|
High School
Barrington High School |
220 | Not in DB | |
Property History
| DATE: | EVENT: | PRICE: | SOURCE: |
|---|---|---|---|
| 31 Jan, 2023 | Sold | $727,000 | MRED MLS |
| 27 Dec, 2022 | Under contract | $739,000 | MRED MLS |
| 30 Oct, 2022 | Listed for sale | $739,000 | MRED MLS |
Room Specifics
Total Bedrooms: 5
Bedrooms Above Ground: 4
Bedrooms Below Ground: 1
Dimensions: —
Floor Type: —
Dimensions: —
Floor Type: —
Dimensions: —
Floor Type: —
Dimensions: —
Floor Type: —
Full Bathrooms: 4
Bathroom Amenities: Double Sink
Bathroom in Basement: 1
Rooms: —
Basement Description: Finished
Other Specifics
| 3 | |
| — | |
| Asphalt | |
| — | |
| — | |
| 369X150X149X369 | |
| — | |
| — | |
| — | |
| — | |
| Not in DB | |
| — | |
| — | |
| — | |
| — |
Tax History
| Year | Property Taxes |
|---|---|
| 2023 | $8,570 |
Contact Agent
Nearby Similar Homes
Nearby Sold Comparables


Contact Agent
Listing Provided By
@properties Christie's International Real Estate
