

187 Betty Drive, Inverness, Illinois 60010
Subdivision > Cedar Knolls
Sorry, we are updating photos, please update this page in 15 minutes
$275,000
|
Sold
|
|
| Status: | Closed |
| Sqft: | 2,500 |
| Cost/Sqft: | $134 |
| Beds: | 5 |
| Baths: | 3 |
| Year Built: | 1973 |
| Property Taxes: | $8,264 |
| Days On Market: | 5689 |
| Lot Size: | 1,25 |
Description
BEAUTIFUL INTERIOR LOCATION - LOADS OF CHARM & PERSONALITY! OVER AN ACRE OF USABLE SCENIC LAND - HOW NICE! FRESHLY PAINTED THROUGHOUT. BRAND NEW NEVER BEEN LIVED ON NEUTRAL CARPET - YEAH! NEW ROOF, GUTTERS & DOWNSPOUTS-2011. TWO FIREPLACES. OVERSIZED 3 CAR GARAGE. GREAT WALK OUT LOWER LEVEL TO HUGE YARD! HOME WARRANTY IN PLACE! REAL ESTATE TAXES WERE APPEALED & ASSESSED VALUE HAS BEEN ADJUSTED FOR 2010 TAXES.
Property Specifics
| Single Family | |
| — | |
| — | |
| 1973 | |
| Full | |
| Brick, Cedar | |
| Asphalt | |
| — | |
| No | |
| 1.25 |
| Cook | |
| Cedar Knolls | |
| 0 / Not Applicable | |
| None | |
| Private Well | |
| Septic-Private | |
| Central Air | |
| Natural Gas, Forced Air | |
| 07784907 | |
| 02081060030000 |
Nearby Schools
| NAME: | DISTRICT: | DISTANCE: | |
|---|---|---|---|
|
Grade School
Marion Jordan Elementary School |
15 | — | |
|
Middle School
Walter R Sundling Junior High Sc |
15 | Not in DB | |
|
High School
Wm Fremd High School |
211 | Not in DB | |
Property History
| DATE: | EVENT: | PRICE: | SOURCE: |
|---|---|---|---|
| 26 Aug, 2011 | Sold | $275,000 | MRED MLS |
| 19 Jul, 2011 | Under contract | $334,900 | MRED MLS |
| — | Last price change | $349,900 | MRED MLS |
| 19 Apr, 2011 | Listed for sale | $389,900 | MRED MLS |
Sorry, we are updating photos, please update this page in 15 minutes
Room Specifics
All Bedroom Info:
Total Bedrooms: 5
Bedrooms Above Ground: 5
Bedrooms Below Ground: 0
Total Bedrooms: 5
Bedrooms Above Ground: 5
Bedrooms Below Ground: 0
Second Bedroom Info:
Dimensions: —
Location: —Dimensions: —
Floor Type: Carpet
Third Bedroom Info:
Dimensions: —
Location: —Dimensions: —
Floor Type: Carpet
Fourth Bedroom Info:
Dimensions: —
Location: —Dimensions: —
Floor Type: Carpet
Bathroom Info:
Full Bathrooms: 3
Partial Bathrooms: 0Full Bathrooms: 3
Bathroom Amenities: —
Bathroom in Basement: 1
Dining Room Info:
Dimensions: —
Location: —Dimensions: —
Floor Type: Carpet
Kitchen Info:
Dimensions: —
Location: —Dimensions: —
Floor Type: Vinyl
Features: Eating Area-Table Space, Island
Laundry Room Info:
Dimensions: —
Location: —Dimensions: —
Floor Type: Other
Living Room Info:
Dimensions: —
Location: —Dimensions: —
Floor Type: Carpet
Family Room Info:
Dimensions: —
Location: —Dimensions: —
Floor Type: Carpet
Additional Rooms Info:
Rooms: Bedroom 5, Screened Porch
Basement: FullRooms: Bedroom 5, Screened Porch
Other Specifics
| 3 | |
| Concrete Perimeter | |
| Garage | |
| — | |
| — | |
| — | |
| Deck, Porch, Storms/Screens | |
| Corner Lot | |
| 371 X 182 X 269 X 150 | |
| — | |
| Full | |
| — | |
| Range, Dishwasher, Refrigerator, Washer, Dryer | |
| Not in DB | |
| Street Paved | |
| — | |
| Wood Burning, Attached Fireplace Doors/Screen |
Tax History
| Year | Property Taxes |
|---|---|
| 2011 | $8,264 |
Contact Agent
Nearby Similar Homes
1117 Carberry Circle, Inverness, Illinois 60067

For Sale
$1,199,000
5 beds / 3.3 baths / 5,404 ft2
Single Family / Built: 1984
21
Nearby Sold Comparables
188 Marie Drive, Inverness, Illinois 60010
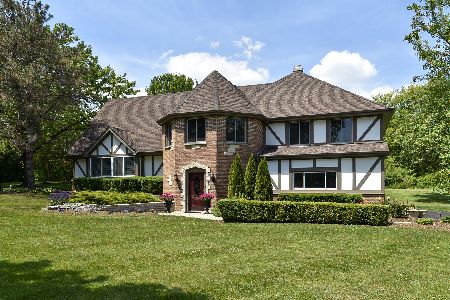
Sold
$629,900
4 beds / 3.1 baths / 3,660 ft2
Single Family / Built: 1980
1991
1571 Bedlington Drive, Inverness, Illinois 60010

Sold
$798,900
4 beds / 4.1 baths / 0 ft2
Single Family / Built: 1979
6100
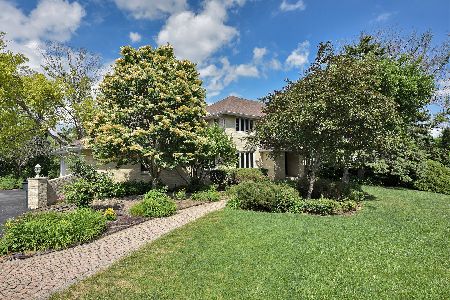
1579 Bedlington Drive, Inverness, Illinois 60010

Sold
$739,000
4 beds / 3.1 baths / 4,343 ft2
Single Family / Built: 1977
1477

Contact Agent
Listing Provided By
RE/MAX Unlimited Northwest
