

1580 Brittany Lane, Hoffman Estates, Illinois 60192
Subdivision > Breton Pointe
Sorry, we are updating photos, please update this page in 15 minutes
$460,000
|
Sold
|
|
| Status: | Closed |
| Sqft: | 3,722 |
| Cost/Sqft: | $130 |
| Beds: | 4 |
| Baths: | 4 |
| Year Built: | 1989 |
| Property Taxes: | $10,986 |
| Days On Market: | 5250 |
| Lot Size: | 0,00 |
Description
SPECTACULAR, DRAMATIC & OPEN FLOOR PLAN! APPROX. 5,000 Sq. Ft. of LIVING SPACE!! 2-Story FOYER w/SWEEPING CURVED STAIRCASE! FORMAL LR & DR w/BAY AREAS! HUGE KIT w/CENTER ISLAND, GRANITE Counters, SEP EA & BUTLER PANTRY! STEP-DOWN FAMILY RM w/FIREPLACE! 1st FLOOR OFICE w/WET Bar! SECLUDED MSTR STE w/TRAY Clng, SIT Rm, WIC & ULTRA BA! ENORMOUS FULL FIN BSMT w/REC Rm, BONUS Rm & 3rd FULL BA! IMMACULATE & NEUTRAL DECOR!
Property Specifics
| Single Family | |
| — | |
| Colonial | |
| 1989 | |
| Full | |
| Aluminum Siding, Brick | |
| Asphalt | |
| WELLINGTON | |
| No | |
| — |
| Cook | |
| Breton Pointe | |
| 0 / Not Applicable | |
| None | |
| Lake Michigan | |
| Public Sewer | |
| Central Air | |
| Natural Gas, Forced Air | |
| 08091394 | |
| 02301070100000 |
Nearby Schools
| NAME: | DISTRICT: | DISTANCE: | |
|---|---|---|---|
|
Grade School
Thomas Jefferson Elementary Scho |
15 | — | |
|
Middle School
Carl Sandburg Junior High School |
15 | Not in DB | |
|
High School
Wm Fremd High School |
211 | Not in DB | |
Property History
| DATE: | EVENT: | PRICE: | SOURCE: |
|---|---|---|---|
| 28 Nov, 2012 | Sold | $460,000 | MRED MLS |
| 8 Oct, 2012 | Under contract | $484,900 | MRED MLS |
| 14 Jun, 2012 | Listed for sale | $484,900 | MRED MLS |
Sorry, we are updating photos, please update this page in 15 minutes
Room Specifics
All Bedroom Info:
Total Bedrooms: 4
Bedrooms Above Ground: 4
Bedrooms Below Ground: 0
Total Bedrooms: 4
Bedrooms Above Ground: 4
Bedrooms Below Ground: 0
Second Bedroom Info:
Dimensions: —
Location: —Dimensions: —
Floor Type: Carpet
Third Bedroom Info:
Dimensions: —
Location: —Dimensions: —
Floor Type: Carpet
Fourth Bedroom Info:
Dimensions: —
Location: —Dimensions: —
Floor Type: Carpet
Bathroom Info:
Full Bathrooms: 4
Partial Bathrooms: 1Full Bathrooms: 4
Bathroom Amenities: Whirlpool, Separate Shower, Double Sink
Bathroom in Basement: 1
Dining Room Info:
Dimensions: —
Location: —Dimensions: —
Floor Type: Carpet
Kitchen Info:
Dimensions: —
Location: —Dimensions: —
Floor Type: Ceramic Tile
Features: Eating Area-Breakfast Bar, Eating Area-Table Space, Island, Pantry-Butler, Pantry-Closet
Laundry Room Info:
Dimensions: —
Location: —Dimensions: —
Floor Type: Carpet
Living Room Info:
Dimensions: —
Location: —Dimensions: —
Floor Type: Carpet
Family Room Info:
Dimensions: —
Location: —Dimensions: —
Floor Type: Carpet
Additional Rooms Info:
Rooms: Bonus Room, Den, Foyer, Game Room, Recreation Room, Sitting Room
Basement: FullRooms: Bonus Room, Den, Foyer, Game Room, Recreation Room, Sitting Room
Other Specifics
| 2 | |
| Concrete Perimeter | |
| Garage | |
| — | |
| — | |
| — | |
| Hot Tub, Brick Paver Patio | |
| — | |
| 81X114X79X114 | |
| — | |
| Full | |
| Vaulted/Cathedral Ceilings, Skylight(s), Bar-Wet, First Floor Laundry | |
| Double Oven, Dishwasher, Refrigerator, Washer, Dryer, Disposal | |
| Not in DB | |
| Sidewalks, Street Lights, Street Paved | |
| — | |
| Gas Starter |
Tax History
| Year | Property Taxes |
|---|---|
| 2012 | $10,986 |
Contact Agent
Nearby Similar Homes
4112 Crimson Drive, Hoffman Estates, Illinois 60192

For Sale
$460,000
4 beds / 2.1 baths / 2,000 ft2
Single Family / Built: 1978
14
1485 Westbury Drive, Hoffman Estates, Illinois 60192

For Sale
$375,000
4 beds / 2.0 baths / 1,794 ft2
Single Family / Built: 1976
42
Nearby Sold Comparables

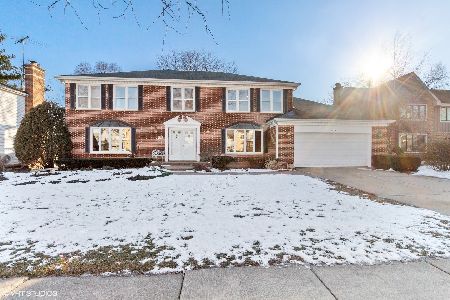
1565 Brittany Lane, Hoffman Estates, Illinois 60192
Sold
$650,000
4 beds / 2.1 baths / 2,120 ft2
Single Family / Built: 1988
327
Contact Agent
Listing Provided By
RE/MAX Suburban
