

1555 Brittany Lane, Hoffman Estates, Illinois 60192
Subdivision > Charlemagne
Sorry, we are updating photos, please update this page in 15 minutes
$437,500
|
Sold
|
|
| Status: | Closed |
| Sqft: | 2,735 |
| Cost/Sqft: | $164 |
| Beds: | 4 |
| Baths: | 3 |
| Year Built: | 1987 |
| Property Taxes: | $12,032 |
| Days On Market: | 4535 |
| Lot Size: | 0,27 |
Description
Lovely Country house Model! Immaculate home Hardwood Floors Greet you in Foyer, Family Rm & Den w/ closet can be 5th bdrm! Oak Rails & Crown Moulding! Beautiful Brick Fireplace is Focal Point of Family Rm! Vaulted Ceiling in Mstr Bedroom with Huge WIC & Paladium window! Mstr Bth 2 Sinks & Jacuzzi tub! Roof was Tear off in 2004, Windows 2006, HVC & A/C 2008 and HWH 2007! French Door to Deck redone in 2008
Property Specifics
| Single Family | |
| — | |
| Colonial | |
| 1987 | |
| Full | |
| Aluminum Siding, Brick | |
| — | |
| COUNTRY HOUSE | |
| No | |
| 0.27 |
| Cook | |
| Charlemagne | |
| 0 / Not Applicable | |
| None | |
| Lake Michigan, Public | |
| Public Sewer | |
| Central Air | |
| Natural Gas, Forced Air | |
| 08630105 | |
| 02301130180000 |
Nearby Schools
| NAME: | DISTRICT: | DISTANCE: | |
|---|---|---|---|
|
Grade School
Thomas Jefferson Elementary Scho |
15 | — | |
|
Middle School
Carl Sandburg Junior High School |
15 | Not in DB | |
|
High School
Wm Fremd High School |
211 | Not in DB | |
Property History
| DATE: | EVENT: | PRICE: | SOURCE: |
|---|---|---|---|
| 3 Jul, 2014 | Sold | $437,500 | MRED MLS |
| 4 Jun, 2014 | Under contract | $449,000 | MRED MLS |
| 30 May, 2014 | Listed for sale | $449,000 | MRED MLS |
Sorry, we are updating photos, please update this page in 15 minutes
Room Specifics
All Bedroom Info:
Total Bedrooms: 4
Bedrooms Above Ground: 4
Bedrooms Below Ground: 0
Total Bedrooms: 4
Bedrooms Above Ground: 4
Bedrooms Below Ground: 0
Second Bedroom Info:
Dimensions: —
Location: —Dimensions: —
Floor Type: Carpet
Third Bedroom Info:
Dimensions: —
Location: —Dimensions: —
Floor Type: Carpet
Fourth Bedroom Info:
Dimensions: —
Location: —Dimensions: —
Floor Type: Carpet
Bathroom Info:
Full Bathrooms: 3
Partial Bathrooms: 1Full Bathrooms: 3
Bathroom Amenities: Whirlpool, Double Sink
Bathroom in Basement: 0
Dining Room Info:
Dimensions: —
Location: —Dimensions: —
Floor Type: Carpet
Kitchen Info:
Dimensions: —
Location: —Dimensions: —
Floor Type: Vinyl
Features: Eating Area-Table Space
Laundry Room Info:
Dimensions: —
Location: —Dimensions: —
Floor Type: Vinyl
Living Room Info:
Dimensions: —
Location: —Dimensions: —
Floor Type: Carpet
Family Room Info:
Dimensions: —
Location: —Dimensions: —
Floor Type: Hardwood
Additional Rooms Info:
Rooms: Den, Foyer
Basement: FullRooms: Den, Foyer
Other Specifics
| 2 | |
| — | |
| Garage | |
| — | |
| — | |
| — | |
| Deck, Porch, Storms/Screens | |
| — | |
| 82X142 | |
| — | |
| Full | |
| Vaulted/Cathedral Ceilings, Hardwood Floors, First Floor Bedroom, First Floor Laundry | |
| Range, Microwave, Dishwasher, Refrigerator, Washer, Dryer | |
| Not in DB | |
| Sidewalks, Street Lights, Street Paved | |
| — | |
| — |
Tax History
| Year | Property Taxes |
|---|---|
| 2014 | $12,032 |
Contact Agent
Nearby Similar Homes
4112 Crimson Drive, Hoffman Estates, Illinois 60192

For Sale
$460,000
4 beds / 2.1 baths / 2,000 ft2
Single Family / Built: 1978
14
1485 Westbury Drive, Hoffman Estates, Illinois 60192

For Sale
$375,000
4 beds / 2.0 baths / 1,794 ft2
Single Family / Built: 1976
42
Nearby Sold Comparables
1565 Brittany Lane, Hoffman Estates, Illinois 60192
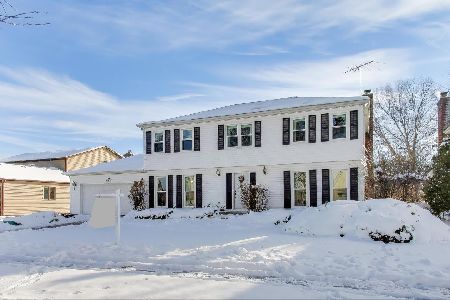
Sold
$650,000
4 beds / 2.1 baths / 2,120 ft2
Single Family / Built: 1988
327

Contact Agent
Listing Provided By
Century 21 1st Class Homes
