

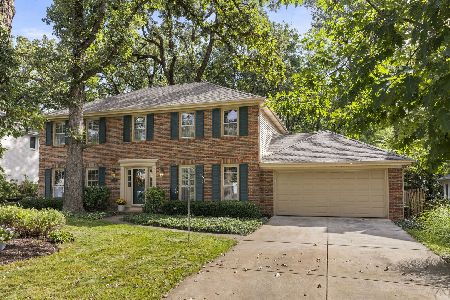
1580 Burning Trail, Wheaton, Illinois 60189
Subdivision > Springbrook
Sorry, we are updating photos, please update this page in 15 minutes
$355,000
|
Sold
|
|
| Status: | Closed |
| Sqft: | 2,184 |
| Cost/Sqft: | $164 |
| Beds: | 4 |
| Baths: | 3 |
| Year Built: | 1969 |
| Property Taxes: | $8,408 |
| Days On Market: | 3194 |
| Lot Size: | 0,00 |
Description
Solid, Faganel built home that's been well loved & maintained by current owner; located in the Springbrook subdivsion waiting for your personal touches. Lots of updates in the last 10 yrs that include: Pella windows, furnace & central air, roof, concrete driveway & patio. Bring your decorating ideas to create your "dream" home. Ideal location that is close to award winning Dist 200 schools, the Prairie Path, Parks, Danada Shopping & Expressways. Don't miss out on your chance to own this home!
Property Specifics
| Single Family | |
| — | |
| — | |
| 1969 | |
| Partial | |
| Aluminum Siding | |
| — | |
| — | |
| No | |
| — |
| Du Page | |
| Springbrook | |
| 0 / Not Applicable | |
| None | |
| Lake Michigan | |
| Public Sewer | |
| Central Air | |
| Natural Gas, Forced Air | |
| 09854171 | |
| 0519403018 |
Nearby Schools
| NAME: | DISTRICT: | DISTANCE: | |
|---|---|---|---|
|
Grade School
Madison Elementary School |
200 | — | |
|
Middle School
Edison Middle School |
200 | Not in DB | |
|
High School
Wheaton Warrenville South H S |
200 | Not in DB | |
Property History
| DATE: | EVENT: | PRICE: | SOURCE: |
|---|---|---|---|
| 30 Apr, 2018 | Sold | $355,000 | MRED MLS |
| 12 Feb, 2018 | Under contract | $359,000 | MRED MLS |
| 10 Feb, 2018 | Listed for sale | $359,000 | MRED MLS |
Sorry, we are updating photos, please update this page in 15 minutes
Room Specifics
All Bedroom Info:
Total Bedrooms: 4
Bedrooms Above Ground: 4
Bedrooms Below Ground: 0
Total Bedrooms: 4
Bedrooms Above Ground: 4
Bedrooms Below Ground: 0
Second Bedroom Info:
Dimensions: —
Location: —Dimensions: —
Floor Type: Carpet
Third Bedroom Info:
Dimensions: —
Location: —Dimensions: —
Floor Type: Hardwood
Fourth Bedroom Info:
Dimensions: —
Location: —Dimensions: —
Floor Type: Hardwood
Bathroom Info:
Full Bathrooms: 3
Partial Bathrooms: 1Full Bathrooms: 3
Bathroom Amenities: —
Bathroom in Basement: 0
Dining Room Info:
Dimensions: —
Location: —Dimensions: —
Floor Type: Carpet
Kitchen Info:
Dimensions: —
Location: —Dimensions: —
Floor Type: Wood Laminate
Features: Eating Area-Table Space
Living Room Info:
Dimensions: —
Location: —Dimensions: —
Floor Type: Carpet
Family Room Info:
Dimensions: —
Location: —Dimensions: —
Floor Type: Carpet
Additional Rooms Info:
Rooms: Eating Area, Screened Porch
Basement: PartialRooms: Eating Area, Screened Porch
Other Specifics
| 2 | |
| — | |
| Garage | |
| — | |
| — | |
| — | |
| — | |
| — | |
| 56X144.49X76.85X143 | |
| — | |
| Full | |
| Hardwood Floors, Wood Laminate Floors | |
| — | |
| Not in DB | |
| — | |
| — | |
| Wood Burning, Includes Accessories |
Tax History
| Year | Property Taxes |
|---|---|
| 2018 | $8,408 |
Contact Agent
Nearby Similar Homes
1567 Orth Drive, Wheaton, Illinois 60189
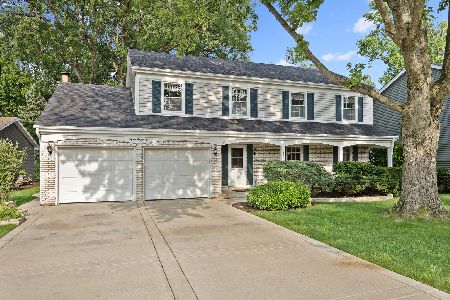
For Sale
$639,000
4 beds / 2.1 baths / 2,341 ft2
Single Family / Built: 1974
38
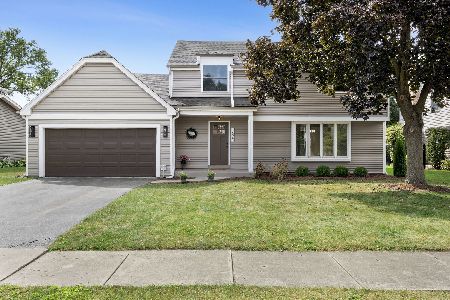
1525 Wiesbrook Road, Wheaton, Illinois 60189
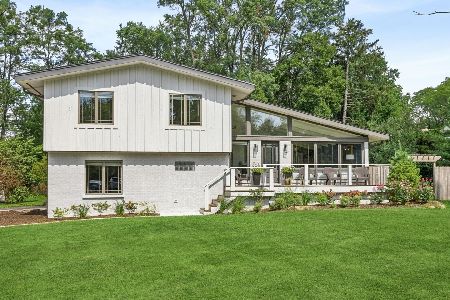
For Sale
$734,000
4 beds / 3.0 baths / 2,141 ft2
Single Family / Built: 1961
25
1482 Pebblestone, Wheaton, Illinois 60189
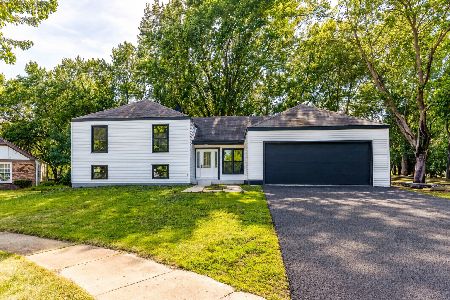
For Sale
$780,000
6 beds / 3.0 baths / 3,100 ft2
Single Family / Built: 1974
6
1245 Yorkshire Woods Court, Wheaton, Illinois 60187
For Sale
$714,000
4 beds / 2.1 baths / 2,352 ft2
Single Family / Built: 1981
46
Nearby Sold Comparables



Contact Agent
Listing Provided By
Coldwell Banker Residential
