

1580 Matthew Drive, Algonquin, Illinois 60102
Subdivision > Canterbury Place
Sorry, we are updating photos, please update this page in 15 minutes
$167,000
|
Sold
|
|
| Status: | Closed |
| Sqft: | 1,324 |
| Cost/Sqft: | $128 |
| Beds: | 2 |
| Baths: | 2 |
| Year Built: | 2006 |
| Property Taxes: | $4,423 |
| Days On Market: | 2940 |
| Lot Size: | 0,00 |
Description
Move in ready in Canterbury Place! You will appreciate the convenience of all the shopping and eateries you could ask for with the nearby Randall Road corridor with easy access to I-90 ! This town home features 2 bedrooms, 2 full baths, & attached 2 car garage! Master bedroom includes huge walk in closet. Master bath has soaker tub and separate shower. Kitchen boasts stainless steel appliances and plenty of cabinets and counter space plus pantry which is open to your living and dining room areas! Huge laundry room which leads out to the 2 car garage. Outside your front door you are steps away to neighborhood path and lovely landscaping. Quick close!
Property Specifics
| Condos/Townhomes | |
| 1 | |
| — | |
| 2006 | |
| None | |
| Vinyl Siding, Brick | |
| Asphalt | |
| ASTOR | |
| No | |
| — |
| Kane | |
| Canterbury Place | |
| 139 / Monthly | |
| Insurance, Exterior Maintenance, Lawn Care, Snow Removal | |
| Public | |
| Public Sewer | |
| Central Air | |
| Natural Gas, Forced Air | |
| 10123895 | |
| 0306203049 |
Nearby Schools
| NAME: | DISTRICT: | DISTANCE: | |
|---|---|---|---|
|
High School
H D Jacobs High School |
300 | Not in DB | |
Property History
| DATE: | EVENT: | PRICE: | SOURCE: |
|---|---|---|---|
| 28 Dec, 2018 | Sold | $167,000 | MRED MLS |
| 4 Nov, 2018 | Under contract | $169,900 | MRED MLS |
| 28 Oct, 2018 | Listed for sale | $169,900 | MRED MLS |
Sorry, we are updating photos, please update this page in 15 minutes
Room Specifics
All Bedroom Info:
Total Bedrooms: 2
Bedrooms Above Ground: 2
Bedrooms Below Ground: 0
Total Bedrooms: 2
Bedrooms Above Ground: 2
Bedrooms Below Ground: 0
Second Bedroom Info:
Dimensions: —
Location: —Dimensions: —
Floor Type: Carpet
Bathroom Info:
Full Bathrooms: 2
Partial Bathrooms: 0Full Bathrooms: 2
Bathroom Amenities: Separate Shower, Soaking Tub
Bathroom in Basement: 0
Dining Room Info:
Dimensions: —
Location: —Dimensions: —
Floor Type: Carpet
Kitchen Info:
Dimensions: —
Location: —Dimensions: —
Floor Type: Ceramic Tile
Laundry Room Info:
Dimensions: —
Location: —Dimensions: —
Floor Type: Vinyl
Living Room Info:
Dimensions: —
Location: —Dimensions: —
Floor Type: Carpet
Additional Rooms Info:
Rooms: No additional rooms
Basement: NoneRooms: No additional rooms
Other Specifics
| 2 | |
| Concrete Perimeter | |
| Garage | |
| — | |
| — | |
| — | |
| Patio, End Unit | |
| — | |
| COMMON GROUNDS | |
| — | |
| Full | |
| First Floor Bedroom, First Floor Laundry, First Floor Full Bath, Laundry Hook-Up in Unit | |
| Range, Microwave, Dishwasher, Refrigerator, Washer, Dryer, Disposal | |
| Not in DB | |
| — | |
| — | |
| — |
Tax History
| Year | Property Taxes |
|---|---|
| 2018 | $4,423 |
Contact Agent
Nearby Similar Homes
1582 Matthew Drive, Algonquin, Illinois 60102
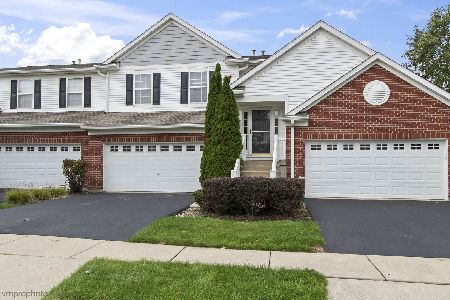
For Sale
$325,000
2 beds / 2.0 baths / 1,879 ft2
Condos/Townhomes / Built: 2005
30
2634 Williamsburg Drive, Algonquin, Illinois 60102
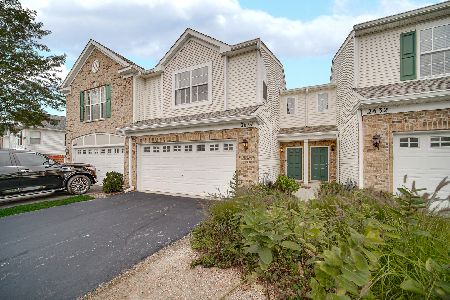
For Sale
$299,900
2 beds / 1.1 baths / 1,567 ft2
Condos/Townhomes / Built: 2006
66
Nearby Sold Comparables
1 Christie Court, Algonquin, Illinois 60102

Sold
$175,000
2 beds / 2.0 baths / 1,324 ft2
Condos/Townhomes / Built: 2006
2960
2641 Christie Drive, Algonquin, Illinois 60102
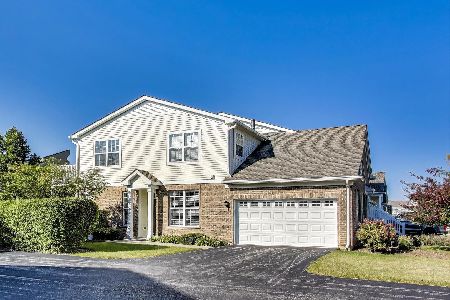
Sold
$285,000
2 beds / 2.0 baths / 1,324 ft2
Condos/Townhomes / Built: 2006
425
11 Christie Court, Algonquin, Illinois 60102
Sold
$114,000
2 beds / 2.0 baths / 1,500 ft2
Condos/Townhomes / Built: 2006
5503
10 Christie Court, Algonquin, Illinois 60102
Sold
$107,000
2 beds / 2.0 baths / 1,324 ft2
Condos/Townhomes / Built: 2006
5262
4 Christie Court, Algonquin, Illinois 60102
Sold
$124,900
3 beds / 2.0 baths / 1,861 ft2
Condos/Townhomes / Built: 2006
4986
Contact Agent
Listing Provided By
RE/MAX Unlimited Northwest
