

1580 Sherman Avenue, Evanston, Illinois 60201
Subdivision > Optima Towers
Sorry, we are updating photos, please update this page in 15 minutes
$373,500
|
Sold
|
|
| Status: | Closed |
| Sqft: | 0 |
| Cost/Sqft: | — |
| Beds: | 2 |
| Baths: | 2 |
| Year Built: | 2002 |
| Property Taxes: | $7,693 |
| Days On Market: | 4584 |
| Lot Size: | 0,00 |
Description
Spacious condo w/city & partial lake views has a wonderful floor plan. Eat-in kitchen w/granite counter tops opens to a separate Dining Rm. Unit includes: large balcony, hardwood floors, gas fireplace, floor-to-ceiling windows, separate laundry/utility rm w/full-sized washer/dryer, large in-unit storage room, & one gar space. Indoor pool & exercise rm in bldg. Restaurants, shopping & public trans at your door!!
Property Specifics
| Condos/Townhomes | |
| 13 | |
| — | |
| 2002 | |
| None | |
| Glass, Concrete | |
| — | |
| — | |
| No | |
| — |
| Cook | |
| Optima Towers | |
| 603 / Monthly | |
| Heat, Water, Gas, Parking, Insurance, Exercise Facilities, Pool, Exterior Maintenance, Lawn Care, Scavenger, Snow Removal | |
| Lake Michigan, Public | |
| Public Sewer | |
| Central Air | |
| Natural Gas | |
| 08582170 | |
| 11183110431078 |
Nearby Schools
| NAME: | DISTRICT: | DISTANCE: | |
|---|---|---|---|
|
Grade School
Dewey Elementary School |
65 | — | |
|
Middle School
Nichols Middle School |
65 | Not in DB | |
|
High School
Evanston Twp High School |
202 | Not in DB | |
Property History
| DATE: | EVENT: | PRICE: | SOURCE: |
|---|---|---|---|
| 2 Jun, 2014 | Sold | $373,500 | MRED MLS |
| 15 Apr, 2014 | Under contract | $373,500 | MRED MLS |
| 10 Apr, 2014 | Listed for sale | $373,500 | MRED MLS |
| 6 Jan, 2025 | Sold | $450,000 | MRED MLS |
| 9 Dec, 2024 | Under contract | $449,000 | MRED MLS |
| 9 Dec, 2024 | Listed for sale | $449,000 | MRED MLS |
Sorry, we are updating photos, please update this page in 15 minutes
Room Specifics
All Bedroom Info:
Total Bedrooms: 2
Bedrooms Above Ground: 2
Bedrooms Below Ground: 0
Total Bedrooms: 2
Bedrooms Above Ground: 2
Bedrooms Below Ground: 0
Second Bedroom Info:
Dimensions: —
Location: —Dimensions: —
Floor Type: Hardwood
Bathroom Info:
Full Bathrooms: 2
Partial Bathrooms: 0Full Bathrooms: 2
Bathroom Amenities: —
Bathroom in Basement: 0
Dining Room Info:
Dimensions: —
Location: —Dimensions: —
Floor Type: Hardwood
Kitchen Info:
Dimensions: —
Location: —Dimensions: —
Floor Type: Ceramic Tile
Features: Eating Area-Table Space
Laundry Room Info:
Dimensions: —
Location: —Dimensions: —
Floor Type: Ceramic Tile
Living Room Info:
Dimensions: —
Location: —Dimensions: —
Floor Type: Hardwood
Additional Rooms Info:
Rooms: Balcony/Porch/Lanai
Basement: NoneRooms: Balcony/Porch/Lanai
Other Specifics
| 1 | |
| — | |
| Garage | |
| — | |
| — | |
| — | |
| Balcony | |
| — | |
| COMMON | |
| — | |
| Full | |
| Elevator, Hardwood Floors, Laundry Hook-Up in Unit, Storage | |
| Range, Microwave, Dishwasher, Refrigerator, Washer, Dryer, Disposal | |
| Not in DB | |
| — | |
| Bike Room/Bike Trails, Elevator(s), Exercise Room, Indoor Pool, Security Door Lock(s), Spa/Hot Tub | |
| Heatilator |
Tax History
| Year | Property Taxes |
|---|---|
| 2014 | $7,693 |
| 2025 | $7,375 |
Contact Agent
Nearby Similar Homes
1580 Sherman Avenue, Evanston, Illinois 60201
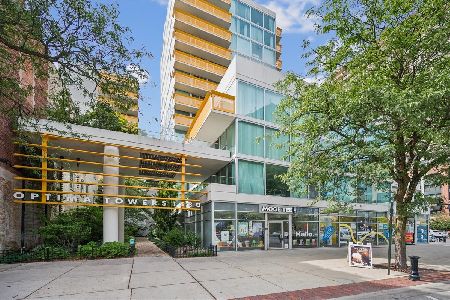
For Sale
$349,900
1 beds / 1.0 baths / 900 ft2
Condos/Townhomes / Built: 2002
41
807 Davis Street, Evanston, Illinois 60201
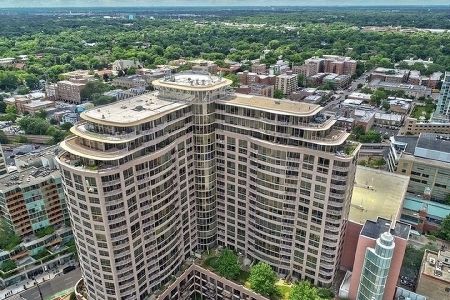
For Sale
$675,000
2 beds / 2.0 baths / 1,278 ft2
Condos/Townhomes / Built: 2006
22
807 Davis Street, Evanston, Illinois 60201
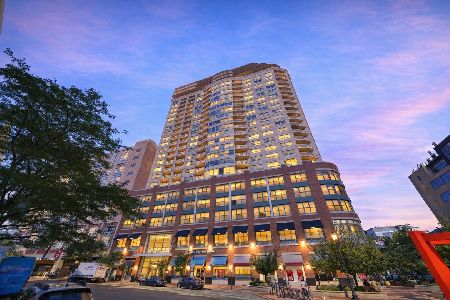
For Sale
$445,000
1 beds / 1.0 baths / 1,116 ft2
Condos/Townhomes / Built: 2003
24
1507 Maple Avenue, Evanston, Illinois 60201
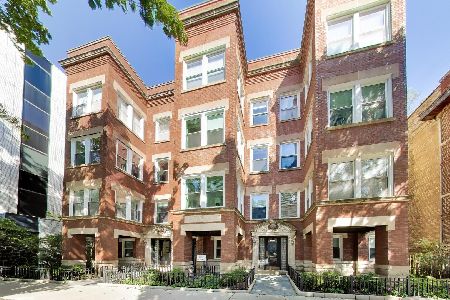
For Sale
$425,000
3 beds / 2.0 baths / 1,423 ft2
Condos/Townhomes / Built: 1927
49
1572 Maple Avenue, Evanston, Illinois 60201
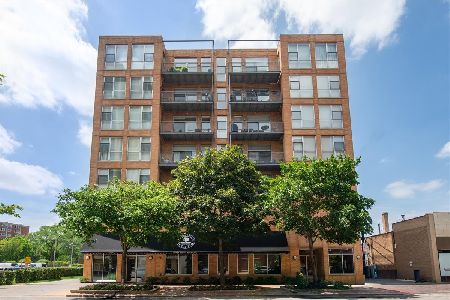
For Sale
$599,000
2 beds / 2.0 baths / 1,100 ft2
Condos/Townhomes / Built: 2004
113
1572 Maple Avenue, Evanston, Illinois 60201
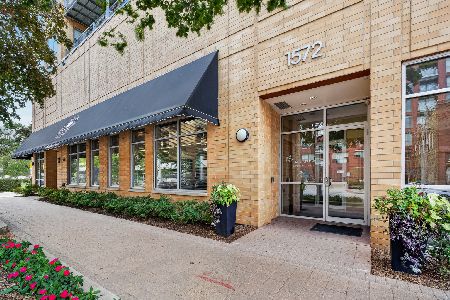
For Sale
$449,000
2 beds / 2.0 baths / 1,100 ft2
Condos/Townhomes / Built: 2004
9
Nearby Sold Comparables
1580 Sherman Avenue, Evanston, Illinois 60201

Sold
$239,000
1 beds / 1.0 baths / 894 ft2
Condos/Townhomes / Built: 2001
4643
1580 Sherman Avenue, Evanston, Illinois 60201
Sold
$329,000
2 beds / 2.0 baths / 1,010 ft2
Condos/Townhomes / Built: 2002
4605
1580 Sherman Avenue, Evanston, Illinois 60201
Sold
$260,000
2 beds / 2.0 baths / 1,200 ft2
Condos/Townhomes / Built: 2002
3347
1580 Sherman Avenue, Evanston, Illinois 60201
Sold
$315,000
2 beds / 2.0 baths / 1,300 ft2
Condos/Townhomes / Built: 2002
3395
1580 Sherman Avenue, Evanston, Illinois 60201
Sold
$250,000
1 beds / 1.0 baths / 0 ft2
Condos/Townhomes / Built: 2001
3072
1580 Sherman Avenue, Evanston, Illinois 60201
Sold
$299,000
2 beds / 2.0 baths / 1,032 ft2
Condos/Townhomes / Built: 2002
3026
Contact Agent
Listing Provided By
Jameson Sotheby's International Realty
