

1582 Limerick Drive, Aurora, Illinois 60505
$234,000
|
Sold
|
|
| Status: | Closed |
| Sqft: | 1,997 |
| Cost/Sqft: | $125 |
| Beds: | 3 |
| Baths: | 3 |
| Year Built: | 2019 |
| Property Taxes: | $0 |
| Days On Market: | 2536 |
| Lot Size: | 0,00 |
Description
Gift yourself this 2019 New Construction Townhouse in beautiful Country Squire Estates for the holidays!! This unit is part of a 2-unit duplex. This unit features large OPEN FLOOR plan of 1997 sq ft with 3 Bedrooms, 2.5 Baths , 2 Car Garage, and an Unfinished Full Basement with rough plumbing already installed. Low maintenance with Energy efficient design and lots of natural lights. Walk in Closet in all bedrooms. Master bedroom features a large walk in closet, double vanity bathroom. Laundry Conveniently on 2nd floor. Unit is prewired for High-Speed Internet & Connected Devices! Kitchen has granite countertops with new SAMSUNG Stainless Steel Appliances, and an island for extra space. Huge DECK in the back to enjoy the Summers! Full warranty included on EVERYTHING! ZERO HOA fee! Ask us about closing cost Credits to close with little to ZERO down! Low Property Taxes! MOVE IN READY!
Property Specifics
| Condos/Townhomes | |
| 2 | |
| — | |
| 2019 | |
| Full | |
| Vinyl Siding, Brick | |
| Asphalt | |
| — | |
| No | |
| — |
| Kane | |
| Country Squire | |
| 0 / Not Applicable | |
| None | |
| Public | |
| Public Sewer | |
| Central Air | |
| Natural Gas | |
| 10578871 | |
| 1511404009 |
Property History
| DATE: | EVENT: | PRICE: | SOURCE: |
|---|---|---|---|
| 23 Mar, 2020 | Sold | $234,000 | MRED MLS |
| 23 Feb, 2020 | Under contract | $249,000 | MRED MLS |
| 21 Nov, 2019 | Listed for sale | $249,000 | MRED MLS |
Room Specifics
Total Bedrooms: 3
Bedrooms Above Ground: 3
Bedrooms Below Ground: 0
Dimensions: —
Floor Type: Carpet
Dimensions: —
Floor Type: Carpet
Full Bathrooms: 3
Bathroom Amenities: Double Sink
Bathroom in Basement: 0
Dimensions: —
Floor Type: Wood Laminate
Dimensions: —
Floor Type: Wood Laminate
Features: Island
Dimensions: —
Floor Type: Wood Laminate
Dimensions: —
Floor Type: Wood Laminate
Rooms: No additional rooms
Other Specifics
| 2 | |
| Concrete Perimeter | |
| Garage | |
| — | |
| — | |
| — | |
| — | |
| — | |
| 8400 | |
| — | |
| Full | |
| — | |
| Microwave, Dishwasher, Refrigerator, Disposal, Stainless Steel Appliance(s) | |
| Not in DB | |
| — | |
| — | |
| — |
Tax History
| Year | Property Taxes |
|---|
Contact Agent
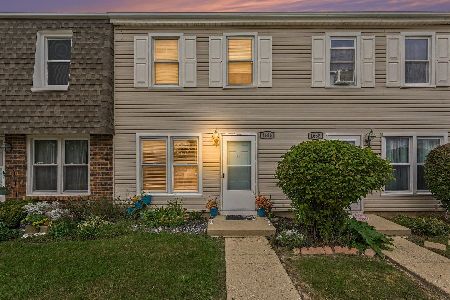
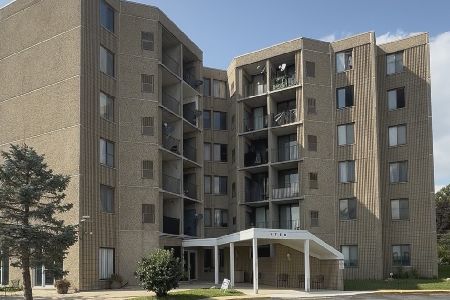
Nearby Similar Homes
Nearby Sold Comparables


Contact Agent
Listing Provided By
4 Sale Realty Advantage
