

1585 Falcon Drive, Libertyville, Illinois 60048
Subdivision > Lancaster
Sorry, we are updating photos, please update this page in 15 minutes
$375,000
|
Sold
|
|
| Status: | Closed |
| Sqft: | 3,900 |
| Cost/Sqft: | $102 |
| Beds: | 4 |
| Baths: | 3 |
| Year Built: | 2001 |
| Property Taxes: | $15,484 |
| Days On Market: | 4455 |
| Lot Size: | 0,03 |
Description
This Elegant home features new carpet & paint throughout! 2 story foyer w/maple flooring & Rotunda for artwork. 9' ceilings,1st flr full bath. Kitchen w/butlers' walk-in pantry custom light fixtures, built-in desk & eat-in area, cooktop, new micro, dbl oven & island. FP w/custom mantle. New 75 GA HWH & A/C . MB w/skylights,dual vanities, huge WIC w/lndry chute. 2&3 bd w/shared adjoining bath! 3 car garage & much more
Property Specifics
| Single Family | |
| — | |
| — | |
| 2001 | |
| Partial | |
| Vinyl Siding | |
| — | |
| WESTPORT | |
| No | |
| 0.03 |
| Lake | |
| Lancaster | |
| 250 / Annual | |
| Insurance | |
| Lake Michigan | |
| Public Sewer | |
| Central Air | |
| Natural Gas, Forced Air | |
| 08703221 | |
| 07354010310000 |
Nearby Schools
| NAME: | DISTRICT: | DISTANCE: | |
|---|---|---|---|
|
High School
Warren Township High School |
121 | Not in DB | |
Property History
| DATE: | EVENT: | PRICE: | SOURCE: |
|---|---|---|---|
| 20 Feb, 2015 | Sold | $375,000 | MRED MLS |
| 12 Jan, 2015 | Under contract | $398,000 | MRED MLS |
| — | Last price change | $425,000 | MRED MLS |
| 15 Aug, 2014 | Listed for sale | $425,000 | MRED MLS |
Sorry, we are updating photos, please update this page in 15 minutes
Room Specifics
All Bedroom Info:
Total Bedrooms: 4
Bedrooms Above Ground: 4
Bedrooms Below Ground: 0
Total Bedrooms: 4
Bedrooms Above Ground: 4
Bedrooms Below Ground: 0
Second Bedroom Info:
Dimensions: —
Location: —Dimensions: —
Floor Type: Carpet
Third Bedroom Info:
Dimensions: —
Location: —Dimensions: —
Floor Type: Carpet
Fourth Bedroom Info:
Dimensions: —
Location: —Dimensions: —
Floor Type: Carpet
Bathroom Info:
Full Bathrooms: 3
Partial Bathrooms: 0Full Bathrooms: 3
Bathroom Amenities: Whirlpool, Separate Shower, Double Sink
Bathroom in Basement: 0
Dining Room Info:
Dimensions: —
Location: —Dimensions: —
Floor Type: Carpet
Kitchen Info:
Dimensions: —
Location: —Dimensions: —
Floor Type: Vinyl
Features: Eating Area-Table Space, Island, Pantry-Butler, Pantry-Walk-in
Laundry Room Info:
Dimensions: —
Location: —Dimensions: —
Floor Type: Vinyl
Living Room Info:
Dimensions: —
Location: —Dimensions: —
Floor Type: Carpet
Family Room Info:
Dimensions: —
Location: —Dimensions: —
Floor Type: Carpet
Additional Rooms Info:
Rooms: Eating Area, Enclosed Porch, Study
Basement: PartialRooms: Eating Area, Enclosed Porch, Study
Other Specifics
| 3 | |
| — | |
| Garage | |
| — | |
| — | |
| — | |
| Porch, Storms/Screens | |
| Fenced Yard, Forest Preserve Adjacent, Wooded | |
| 60X171X79X137 | |
| — | |
| Full | |
| Vaulted/Cathedral Ceilings, Hardwood Floors, First Floor Laundry, First Floor Full Bath | |
| Double Oven, Microwave, Dishwasher, Refrigerator | |
| Not in DB | |
| Sidewalks, Street Lights, Street Paved | |
| — | |
| Wood Burning |
Tax History
| Year | Property Taxes |
|---|---|
| 2015 | $15,484 |
Contact Agent
Nearby Similar Homes
4541 Westchester Lane, Libertyville, Illinois 60048

For Sale
$850,000
4 beds / 4.1 baths / 3,864 ft2
Single Family / Built: 2000
56
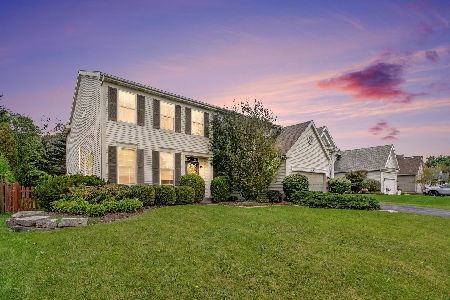
1965 Finch Court, Libertyville, Illinois 60048

For Sale
$695,000
4 beds / 3.1 baths / 2,464 ft2
Single Family / Built: 1998
131
Nearby Sold Comparables



Contact Agent
Listing Provided By
RE/MAX Showcase
