

1586 Marshall Drive, Des Plaines, Illinois 60018
Sorry, we are updating photos, please update this page in 15 minutes
$250,201
|
Sold
|
|
| Status: | Closed |
| Sqft: | 0 |
| Cost/Sqft: | — |
| Beds: | 5 |
| Baths: | 2 |
| Year Built: | 1968 |
| Property Taxes: | $7,135 |
| Days On Market: | 4682 |
| Lot Size: | 0,23 |
Description
Beautifully remodeled 5 bedrooms, 2 baths solid brick split level with newer kitchen and all appliances. Upgraded light fixtures and freshly painted. New carpet and refinished hardwood floor. 3 levels of living space. Open floor plan and bright rooms. Beautiful, large back yard. Sold as is. Tax proration 100%. No disclosure, no survey, no warranties, provided by the seller. Sellers addendum after offer acceptance.
Property Specifics
| Single Family | |
| — | |
| — | |
| 1968 | |
| None | |
| Brick | |
| Asphalt | |
| — | |
| No | |
| 0.23 |
| Cook | |
| — | |
| 0 / Not Applicable | |
| None | |
| Lake Michigan, Public | |
| Public Sewer | |
| Window/Wall Units - 2 | |
| Natural Gas, Electric | |
| 08510168 | |
| 08243090040000 |
Nearby Schools
| NAME: | DISTRICT: | DISTANCE: | |
|---|---|---|---|
|
Grade School
Devonshire School |
59 | — | |
|
Middle School
Friendship Junior High School |
59 | Not in DB | |
|
High School
Elk Grove High School |
214 | Not in DB | |
Property History
| DATE: | EVENT: | PRICE: | SOURCE: |
|---|---|---|---|
| 13 Feb, 2014 | Sold | $250,201 | MRED MLS |
| 15 Jan, 2014 | Under contract | $249,900 | MRED MLS |
| 2 Jan, 2014 | Listed for sale | $249,900 | MRED MLS |
| 19 Oct, 2026 | Listed for sale | $571,000 | MRED MLS |
Sorry, we are updating photos, please update this page in 15 minutes
Room Specifics
All Bedroom Info:
Total Bedrooms: 5
Bedrooms Above Ground: 5
Bedrooms Below Ground: 0
Total Bedrooms: 5
Bedrooms Above Ground: 5
Bedrooms Below Ground: 0
Second Bedroom Info:
Dimensions: —
Location: —Dimensions: —
Floor Type: Hardwood
Third Bedroom Info:
Dimensions: —
Location: —Dimensions: —
Floor Type: Hardwood
Fourth Bedroom Info:
Dimensions: —
Location: —Dimensions: —
Floor Type: Hardwood
Bathroom Info:
Full Bathrooms: 2
Partial Bathrooms: 0Full Bathrooms: 2
Bathroom Amenities: Double Sink
Bathroom in Basement: —
Dining Room Info:
Dimensions: —
Location: —Dimensions: —
Floor Type: Parquet
Kitchen Info:
Dimensions: —
Location: —Dimensions: —
Floor Type: Ceramic Tile
Features: Eating Area-Table Space
Living Room Info:
Dimensions: —
Location: —Dimensions: —
Floor Type: Parquet
Family Room Info:
Dimensions: —
Location: —Dimensions: —
Floor Type: Carpet
Additional Rooms Info:
Rooms: Bedroom 5, Utility Room-Lower Level
Basement: NoneRooms: Bedroom 5, Utility Room-Lower Level
Other Specifics
| 2 | |
| — | |
| Garage | |
| — | |
| — | |
| — | |
| — | |
| Fenced Yard | |
| 9825 | |
| — | |
| None | |
| Hardwood Floors, First Floor Full Bath | |
| Range, Microwave, Dishwasher, Refrigerator | |
| Not in DB | |
| — | |
| — | |
| — |
Tax History
| Year | Property Taxes |
|---|---|
| 2014 | $7,135 |
| 2026 | $8,534 |
Contact Agent
Nearby Similar Homes
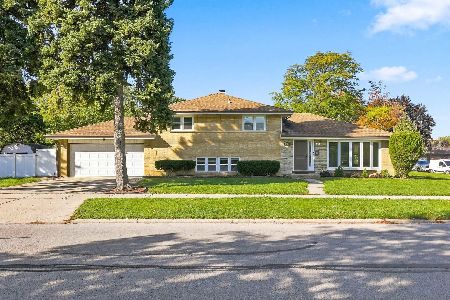
1462 Dayton Place, Des Plaines, Illinois 60018
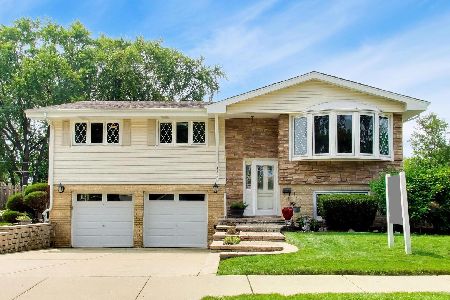
For Sale
$589,900
4 beds / 2.0 baths / 2,381 ft2
Single Family / Built: 1963
76
270 Dover Lane, Des Plaines, Illinois 60018
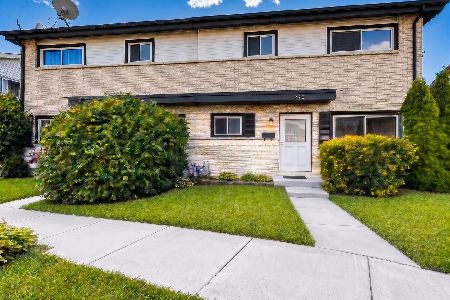
For Sale
$349,900
3 beds / 1.1 baths / 1,488 ft2
Single Family / Built: 1963
55
148 Jeffery Lane, Des Plaines, Illinois 60018

For Sale
$495,000
3 beds / 2.0 baths / 0 ft2
Single Family / Built: 1964
50
461 Dorothy Drive, Des Plaines, Illinois 60016

For Sale
$559,900
4 beds / 2.1 baths / 1,624 ft2
Single Family / Built: 1961
82
1248 Andrea Lane, Des Plaines, Illinois 60018
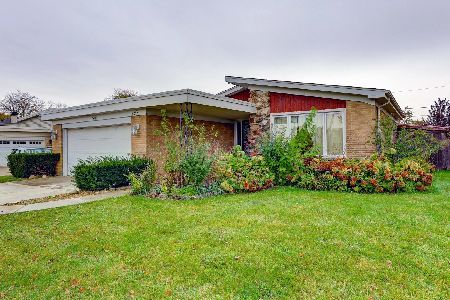
For Sale
$400,000
3 beds / 2.0 baths / 1,641 ft2
Single Family / Built: 1971
10
Nearby Sold Comparables
425 Pleasant Lane, Des Plaines, Illinois 60018

Sold
$195,000
3 beds / 2.0 baths / 1,300 ft2
Single Family / Built: 1965
5357
1591 Marshall Drive, Des Plaines, Illinois 60018
Sold
$194,000
3 beds / 2.0 baths / 1,136 ft2
Single Family / Built: 1965
5272
1561 Marshall Drive, Des Plaines, Illinois 60018

Sold
$300,000
3 beds / 1.1 baths / 1,134 ft2
Single Family / Built: 1966
1626
668 Oakton Street, Des Plaines, Illinois 60018

Sold
$279,999
4 beds / 1.0 baths / 1,190 ft2
Single Family / Built: 1951
643
Des Plaines, Illinois 60018
Sold
$275,000
3 beds / 2.0 baths / 1,454 ft2
Single Family / Built: 1966
4916
1550 Marshall Drive, Des Plaines, Illinois 60018

Sold
$365,000
3 beds / 1.1 baths / 1,040 ft2
Single Family / Built: 1963
503
Contact Agent
Listing Provided By
Home Gallery Realty Corp.
