

159 Bunkerhill Avenue, South Elgin, Illinois 60177
Subdivision > Lexington Highlands
Sorry, we are updating photos, please update this page in 15 minutes
$175,000
|
Sold
|
|
| Status: | Closed |
| Sqft: | 1,300 |
| Cost/Sqft: | $135 |
| Beds: | 3 |
| Baths: | 2 |
| Year Built: | 1965 |
| Property Taxes: | $3,157 |
| Days On Market: | 2479 |
| Lot Size: | 0,21 |
Description
**WOW!!** Larger than most 3 bedroom, 2 bath RANCH with **ATTACHED 2-CAR TANDEM GARAGE**, partially finished basement, **FAMILY ROOM ADDITION (and/or dining room)** and large fenced yard (with shed) in the desirable "Lexington Highlands" subdivision on the sunny west side of South Elgin (near all Randal road amenities and close to walking paths, schools etc.)! All NEWER mechanicals, updated (from original) electrical, some new plumbing, possible 4th bedroom in basement, hardwood floors under all carpeting (on main level), NEWer stainless steel appliances in kitchen, master bedroom with master bath and much more! Possible 4th bedroom in basement! Hurry on this one... just won't last!
Property Specifics
| Single Family | |
| — | |
| Ranch | |
| 1965 | |
| Full | |
| Wood Siding | |
| Asphalt | |
| 1 LEVEL RANCH W/BASEMENT | |
| No | |
| 0.21 |
| Kane | |
| Lexington Highlands | |
| — / Not Applicable | |
| None | |
| Public | |
| Public Sewer | |
| Central Air | |
| Natural Gas | |
| 10621518 | |
| 0634402005 |
Nearby Schools
| NAME: | DISTRICT: | DISTANCE: | |
|---|---|---|---|
|
Grade School
Willard Elementary School |
46 | — | |
|
Middle School
Kenyon Woods Middle School |
46 | Not in DB | |
|
High School
South Elgin High School |
46 | Not in DB | |
Property History
| DATE: | EVENT: | PRICE: | SOURCE: |
|---|---|---|---|
| 20 Mar, 2020 | Sold | $175,000 | MRED MLS |
| 11 Feb, 2020 | Under contract | $174,899 | MRED MLS |
| — | Last price change | $174,900 | MRED MLS |
| 28 Jan, 2020 | Listed for sale | $174,900 | MRED MLS |
Sorry, we are updating photos, please update this page in 15 minutes
Room Specifics
All Bedroom Info:
Total Bedrooms: 4
Bedrooms Above Ground: 3
Bedrooms Below Ground: 1
Total Bedrooms: 4
Bedrooms Above Ground: 3
Bedrooms Below Ground: 1
Second Bedroom Info:
Dimensions: —
Location: —Dimensions: —
Floor Type: Hardwood
Third Bedroom Info:
Dimensions: —
Location: —Dimensions: —
Floor Type: Hardwood
Bathroom Info:
Full Bathrooms: 2
Partial Bathrooms: 0Full Bathrooms: 2
Bathroom Amenities: —
Bathroom in Basement: 0
Kitchen Info:
Dimensions: —
Location: —Dimensions: —
Floor Type: Vinyl
Living Room Info:
Dimensions: —
Location: —Dimensions: —
Floor Type: Carpet
Family Room Info:
Dimensions: —
Location: —Dimensions: —
Floor Type: Carpet
Additional Rooms Info:
Rooms: Utility Room-Lower Level, Recreation Room
Basement: FullRooms: Utility Room-Lower Level, Recreation Room
Other Specifics
| 2 | |
| — | |
| Garage | |
| — | |
| — | |
| — | |
| — | |
| Fenced Yard | |
| 74X125 | |
| — | |
| Full | |
| Hardwood Floors, First Floor Bedroom, First Floor Full Bath | |
| Range, Refrigerator, Washer, Dryer, Cooktop, Built-In Oven | |
| Not in DB | |
| Park, Sidewalks, Street Lights, Street Paved | |
| — | |
| — |
Tax History
| Year | Property Taxes |
|---|---|
| 2020 | $3,157 |
Contact Agent
Nearby Similar Homes
126 Bunkerhill Avenue, South Elgin, Illinois 60177

For Sale
$340,000
3 beds / 1.1 baths / 1,614 ft2
Single Family / Built: 1968
48

889 Kane Street, South Elgin, Illinois 60177

For Sale
$364,900
3 beds / 2.1 baths / 1,154 ft2
Single Family / Built: 1969
22
480 Charles Court, South Elgin, Illinois 60177

For Sale
$394,900
4 beds / 2.0 baths / 2,100 ft2
Single Family / Built: 1977
6
586 Liberty Avenue, South Elgin, Illinois 60177

For Sale
$425,000
3 beds / 2.1 baths / 1,730 ft2
Single Family / Built: 1989
61
541 Dean Drive, South Elgin, Illinois 60177
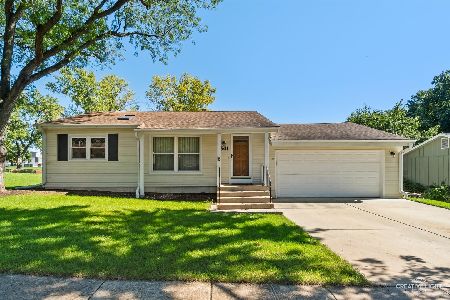
For Sale
$359,900
3 beds / 1.1 baths / 1,052 ft2
Single Family / Built: 1976
37
Nearby Sold Comparables
830 Cambridge Road, South Elgin, Illinois 60177
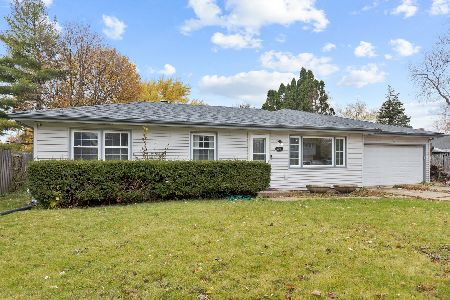
Sold
$274,900
3 beds / 1.2 baths / 1,484 ft2
Single Family / Built: 1968
1097
830 Cambridge Road, South Elgin, Illinois 60177

Sold
$165,000
3 beds / 2.1 baths / 0 ft2
Single Family / Built: 1968
6471
142 Concord Avenue, South Elgin, Illinois 60177
Sold
$155,000
3 beds / 2.0 baths / 1,596 ft2
Single Family / Built: 1964
3142
172 Bunkerhill Avenue, South Elgin, Illinois 60177
Sold
$119,700
3 beds / 2.0 baths / 0 ft2
Single Family / Built: 1968
5399
172 Bunkerhill Avenue, South Elgin, Illinois 60177

Sold
$259,900
3 beds / 2.0 baths / 1,614 ft2
Single Family / Built: 1964
2022
142 Bunkerhill Avenue, South Elgin, Illinois 60177
Sold
$164,900
3 beds / 1.1 baths / 1,800 ft2
Single Family / Built: 1967
3752
Contact Agent
Listing Provided By
RE/MAX All Pro
