

159 Pierce Road, Highland Park, Illinois 60035
Sorry, we are updating photos, please update this page in 15 minutes
$726,000
|
Sold
|
|
| Status: | Closed |
| Sqft: | 3,000 |
| Cost/Sqft: | $256 |
| Beds: | 4 |
| Baths: | 4 |
| Year Built: | 1937 |
| Property Taxes: | $17,882 |
| Days On Market: | 5169 |
| Lot Size: | 0,00 |
Description
EAST BRAESIDE BRICK UPDATED & EXPANDED HOME W/ LARGE FENCED YARD & 2 CAR ATTACHEDGARAGE. TWO MASTER SUITES ON 2ND LEVEL, ONE WITH 2 WALK-INS, FIREPLACE, & LARGE BATH. SEPARATE LR W/FP & DR, FR W/ GAS FIREPLACE & COMPUTER ROOM ALCOVE. KITCHEN W/ ISLAND, CHERRY CABINETRY,SS APPLIANCES INCLUDING 2 MIELE DW ,3 OVENS, SUB-ZERO FRIDGE. LAUNDRY HOOK UP ON 2ND LEVEL.WHOLE HOUSE GENERATOR & ELEVATOR.NEAR SCHOOL & TRAIN.
Property Specifics
| Single Family | |
| — | |
| Colonial | |
| 1937 | |
| Full | |
| Brick | |
| Shake | |
| — | |
| No | |
| — |
| Lake | |
| — | |
| 0 / Not Applicable | |
| None | |
| Lake Michigan | |
| Sewer-Storm | |
| Central Air, Zoned | |
| Natural Gas, Forced Air, Zoned | |
| 08149641 | |
| 16364130040000 |
Nearby Schools
| NAME: | DISTRICT: | DISTANCE: | |
|---|---|---|---|
|
Grade School
Braeside Elementary School |
112 | — | |
|
Middle School
Edgewood Middle School |
112 | Not in DB | |
|
High School
Highland Park High School |
113 | Not in DB | |
Property History
| DATE: | EVENT: | PRICE: | SOURCE: |
|---|---|---|---|
| 10 Oct, 2012 | Sold | $726,000 | MRED MLS |
| 12 Sep, 2012 | Under contract | $769,000 | MRED MLS |
| 31 Aug, 2012 | Listed for sale | $769,000 | MRED MLS |
| 15 Jun, 2022 | Sold | $1,305,000 | MRED MLS |
| 4 Apr, 2022 | Under contract | $1,100,000 | MRED MLS |
| 30 Mar, 2022 | Listed for sale | $1,100,000 | MRED MLS |
Sorry, we are updating photos, please update this page in 15 minutes
Room Specifics
All Bedroom Info:
Total Bedrooms: 5
Bedrooms Above Ground: 4
Bedrooms Below Ground: 1
Total Bedrooms: 5
Bedrooms Above Ground: 4
Bedrooms Below Ground: 1
Second Bedroom Info:
Dimensions: —
Location: —Dimensions: —
Floor Type: Carpet
Third Bedroom Info:
Dimensions: —
Location: —Dimensions: —
Floor Type: Carpet
Fourth Bedroom Info:
Dimensions: —
Location: —Dimensions: —
Floor Type: Carpet
Bathroom Info:
Full Bathrooms: 4
Partial Bathrooms: 1Full Bathrooms: 4
Bathroom Amenities: Whirlpool, Separate Shower, Double Sink
Bathroom in Basement: 1
Dining Room Info:
Dimensions: —
Location: —Dimensions: —
Floor Type: Hardwood
Kitchen Info:
Dimensions: —
Location: —Dimensions: —
Floor Type: Stone
Features: Island, Pantry-Closet
Living Room Info:
Dimensions: —
Location: —Dimensions: —
Floor Type: Hardwood
Family Room Info:
Dimensions: —
Location: —Dimensions: —
Floor Type: Hardwood
Additional Rooms Info:
Rooms: Bedroom 5
Basement: FullRooms: Bedroom 5
Other Specifics
| 2 | |
| Concrete Perimeter | |
| Garage | |
| — | |
| — | |
| — | |
| Patio, Storms/Screens | |
| Fenced Yard, Landscaped, Wooded | |
| 64X161X63X169 | |
| Pull Down Stair,Unfinished | |
| Full | |
| Elevator, Hardwood Floors, Heated Floors, Second Floor Laundry | |
| Double Oven, Range, Microwave, Dishwasher, High End Refrigerator, Freezer, Washer, Dryer, Disposal, Stainless Steel Appliance(s) | |
| Not in DB | |
| — | |
| — | |
| Gas Log, Gas Starter |
Tax History
| Year | Property Taxes |
|---|---|
| 2012 | $17,882 |
| 2022 | $17,654 |
Contact Agent
Nearby Similar Homes

361 Deere Park Drive, Highland Park, Illinois 60035

For Sale
$1,200,000
4 beds / 3.2 baths / 3,336 ft2
Single Family / Built: 1950
1
22 Lakeview Terrace, Highland Park, Illinois 60035

For Sale
$3,800,000
4 beds / 5.1 baths / 5,500 ft2
Single Family / Built: 1949
53
325 Oakland Drive, Highland Park, Illinois 60035

For Sale
$800,000
3 beds / 1.1 baths / 2,647 ft2
Single Family / Built: 1926
7
Nearby Sold Comparables
159 Pierce Road, Highland Park, Illinois 60035
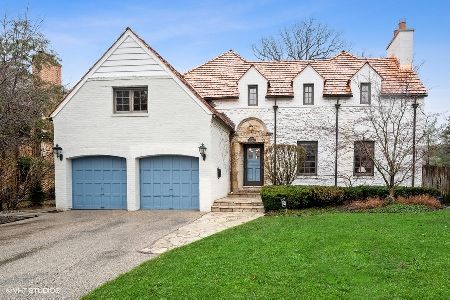
Sold
$1,100,000
4 beds / 4.1 baths / 3,000 ft2
Single Family / Built: 1937
1671
149 Pierce Road, Highland Park, Illinois 60035

Sold
$750,000
4 beds / 3.1 baths / 2,437 ft2
Single Family / Built: 1928
3857
149 Pierce Road, Highland Park, Illinois 60035
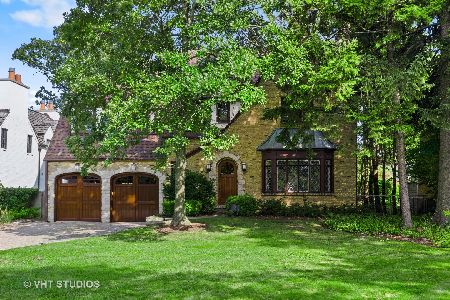
Sold
$799,000
4 beds / 3.1 baths / 2,437 ft2
Single Family / Built: 1928
2126
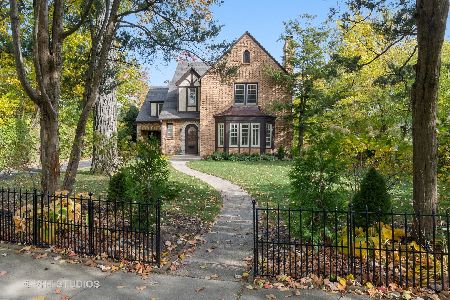
179 Pierce Road, Highland Park, Illinois 60035
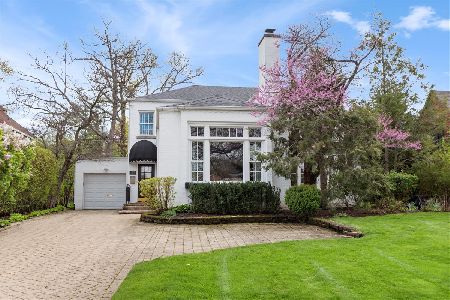
Sold
$885,000
3 beds / 3.1 baths / 2,500 ft2
Single Family / Built: 1946
175
Contact Agent
Listing Provided By
Baird & Warner
