

169 Pierce Road, Highland Park, Illinois 60035
Subdivision > Braeside
Sorry, we are updating photos, please update this page in 15 minutes
$675,000
|
Sold
|
|
| Status: | Closed |
| Sqft: | 2,800 |
| Cost/Sqft: | $250 |
| Beds: | 4 |
| Baths: | 3 |
| Year Built: | 1927 |
| Property Taxes: | $13,250 |
| Days On Market: | 4527 |
| Lot Size: | 0,23 |
Description
Located across from Desireable Braeside school is this Charming Tudor W/ lovely landscaping.Foyer entrance leads to LR W/ Bay Window & stone surround WB FP. Arched doorway leads to sep. DR W/ French doors. Newer Kitchen open to E/A & FR W/windows W/ yard views. Fab. Butlers Pantry/Gallery. Hardwood on 1st floor. 2nd level Mstr Suite W/ WIC & updated bath. 3 add bdr & 1 bath. Screened in porch overlooking yard. Train.
Property Specifics
| Single Family | |
| — | |
| Tudor | |
| 1927 | |
| Partial | |
| Brick | |
| Asphalt | |
| — | |
| No | |
| 0.23 |
| Lake | |
| Braeside | |
| 0 / Not Applicable | |
| None | |
| Lake Michigan | |
| Sewer-Storm | |
| Space Pac | |
| Steam, Radiator(s), Zoned | |
| 08634978 | |
| 16364130030000 |
Nearby Schools
| NAME: | DISTRICT: | DISTANCE: | |
|---|---|---|---|
|
Grade School
Braeside Elementary School |
112 | — | |
|
Middle School
Edgewood Middle School |
112 | Not in DB | |
|
High School
Highland Park High School |
113 | Not in DB | |
Property History
| DATE: | EVENT: | PRICE: | SOURCE: |
|---|---|---|---|
| 31 Jul, 2014 | Sold | $675,000 | MRED MLS |
| 10 Jun, 2014 | Under contract | $699,000 | MRED MLS |
| 4 Jun, 2014 | Listed for sale | $699,000 | MRED MLS |
| 1 Dec, 2020 | Sold | $715,000 | MRED MLS |
| 31 Oct, 2020 | Under contract | $725,000 | MRED MLS |
| 29 Oct, 2020 | Listed for sale | $725,000 | MRED MLS |
Sorry, we are updating photos, please update this page in 15 minutes
Room Specifics
All Bedroom Info:
Total Bedrooms: 4
Bedrooms Above Ground: 4
Bedrooms Below Ground: 0
Total Bedrooms: 4
Bedrooms Above Ground: 4
Bedrooms Below Ground: 0
Second Bedroom Info:
Dimensions: —
Location: —Dimensions: —
Floor Type: Carpet
Third Bedroom Info:
Dimensions: —
Location: —Dimensions: —
Floor Type: Carpet
Fourth Bedroom Info:
Dimensions: —
Location: —Dimensions: —
Floor Type: Carpet
Bathroom Info:
Full Bathrooms: 3
Partial Bathrooms: 1Full Bathrooms: 3
Bathroom Amenities: Whirlpool, Separate Shower
Bathroom in Basement: 0
Dining Room Info:
Dimensions: —
Location: —Dimensions: —
Floor Type: Hardwood
Kitchen Info:
Dimensions: —
Location: —Dimensions: —
Floor Type: Hardwood
Features: Eating Area-Table Space, Galley, Pantry-Butler
Living Room Info:
Dimensions: —
Location: —Dimensions: —
Floor Type: Hardwood
Family Room Info:
Dimensions: —
Location: —Dimensions: —
Floor Type: Hardwood
Additional Rooms Info:
Rooms: Eating Area, Gallery, Screened Porch
Basement: PartialRooms: Eating Area, Gallery, Screened Porch
Other Specifics
| 1 | |
| Concrete Perimeter | |
| Garage | |
| — | |
| — | |
| — | |
| Patio, Porch Screened, Storms/Screens | |
| Landscaped, Park Adjacent, Wooded | |
| 69X146X67X161 | |
| Pull Down Stair | |
| Full | |
| Vaulted/Cathedral Ceilings, Skylight(s), Hardwood Floors, First Floor Laundry | |
| Range, Microwave, Dishwasher, Refrigerator, Freezer, Washer, Dryer, Disposal | |
| Not in DB | |
| Sidewalks, Street Lights, Street Paved | |
| — | |
| Wood Burning |
Tax History
| Year | Property Taxes |
|---|---|
| 2014 | $13,250 |
| 2020 | $14,676 |
Contact Agent
Nearby Similar Homes

361 Deere Park Drive, Highland Park, Illinois 60035

For Sale
$1,200,000
4 beds / 3.2 baths / 3,336 ft2
Single Family / Built: 1950
1
22 Lakeview Terrace, Highland Park, Illinois 60035

For Sale
$3,800,000
4 beds / 5.1 baths / 5,500 ft2
Single Family / Built: 1949
53
325 Oakland Drive, Highland Park, Illinois 60035

For Sale
$800,000
3 beds / 1.1 baths / 2,647 ft2
Single Family / Built: 1926
7
Nearby Sold Comparables
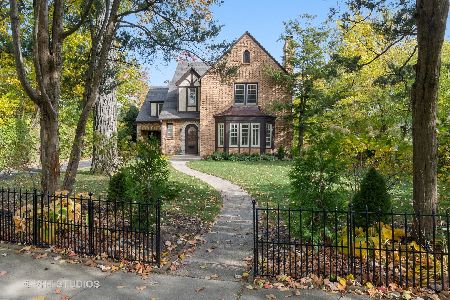
179 Pierce Road, Highland Park, Illinois 60035
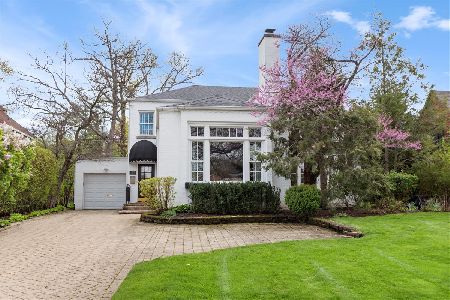
Sold
$885,000
3 beds / 3.1 baths / 2,500 ft2
Single Family / Built: 1946
175
159 Pierce Road, Highland Park, Illinois 60035

Sold
$769,000
4 beds / 3.1 baths / 3,000 ft2
Single Family / Built: 1937
5169
159 Pierce Road, Highland Park, Illinois 60035
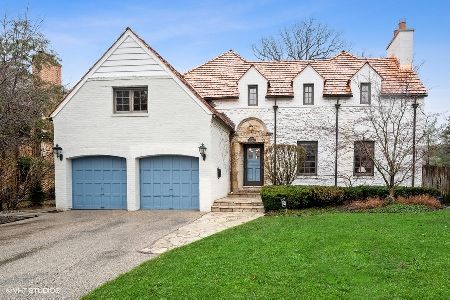
Sold
$1,100,000
4 beds / 4.1 baths / 3,000 ft2
Single Family / Built: 1937
1671
149 Pierce Road, Highland Park, Illinois 60035
Sold
$750,000
4 beds / 3.1 baths / 2,437 ft2
Single Family / Built: 1928
3857
149 Pierce Road, Highland Park, Illinois 60035
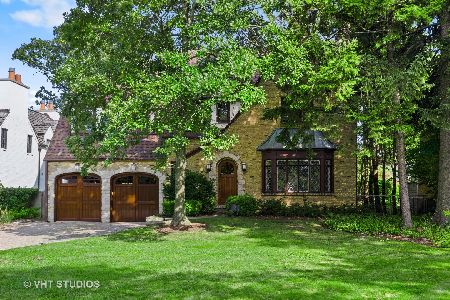
Sold
$799,000
4 beds / 3.1 baths / 2,437 ft2
Single Family / Built: 1928
2126
Contact Agent
Listing Provided By
Baird & Warner
