

159 Southfield Drive, Vernon Hills, Illinois 60061
Subdivision > Grosse Pointe Village
Sorry, we are updating photos, please update this page in 15 minutes
$375,000
|
Sold
|
|
| Status: | Closed |
| Sqft: | 2,660 |
| Cost/Sqft: | $150 |
| Beds: | 4 |
| Baths: | 3 |
| Year Built: | 1991 |
| Property Taxes: | $11,815 |
| Days On Market: | 4263 |
| Lot Size: | 0,22 |
Description
Best value in Grosse Pointe Village offered by very motivated seller.$7500 decorating credit, award winning Stevenson dist. 4 bed + first floor den/office, 2.5 beautifully remodeled baths with granite, family room opens to kitchen. Finished basement with wet bar, 2nd fridge and range. 2 level paver patio and gorgeous 16x30 heated inground pool & water slide. Perfect for entertaining indoors and out
Property Specifics
| Single Family | |
| — | |
| — | |
| 1991 | |
| Full | |
| Cedar | |
| — | |
| MEADOWCREST | |
| No | |
| 0.22 |
| Lake | |
| Grosse Pointe Village | |
| 0 / Not Applicable | |
| None | |
| Lake Michigan | |
| Public Sewer | |
| Central Air | |
| Forced Air | |
| 08845480 | |
| 15064040290000 |
Nearby Schools
| NAME: | DISTRICT: | DISTANCE: | |
|---|---|---|---|
|
Middle School
West Oak Middle School |
76 | Not in DB | |
|
High School
Adlai E Stevenson High School |
125 | Not in DB | |
Property History
| DATE: | EVENT: | PRICE: | SOURCE: |
|---|---|---|---|
| 30 Jul, 2015 | Sold | $375,000 | MRED MLS |
| 18 Jun, 2015 | Under contract | $399,800 | MRED MLS |
| — | Last price change | $399,900 | MRED MLS |
| 23 Feb, 2015 | Listed for sale | $459,900 | MRED MLS |
Sorry, we are updating photos, please update this page in 15 minutes
Room Specifics
All Bedroom Info:
Total Bedrooms: 4
Bedrooms Above Ground: 4
Bedrooms Below Ground: 0
Total Bedrooms: 4
Bedrooms Above Ground: 4
Bedrooms Below Ground: 0
Second Bedroom Info:
Dimensions: —
Location: —Dimensions: —
Floor Type: Carpet
Third Bedroom Info:
Dimensions: —
Location: —Dimensions: —
Floor Type: Carpet
Fourth Bedroom Info:
Dimensions: —
Location: —Dimensions: —
Floor Type: Carpet
Bathroom Info:
Full Bathrooms: 3
Partial Bathrooms: 1Full Bathrooms: 3
Bathroom Amenities: Whirlpool, Separate Shower, Double Sink
Bathroom in Basement: 0
Dining Room Info:
Dimensions: —
Location: —Dimensions: —
Floor Type: Hardwood
Kitchen Info:
Dimensions: —
Location: —Dimensions: —
Floor Type: Hardwood
Features: Eating Area-Table Space
Living Room Info:
Dimensions: —
Location: —Dimensions: —
Floor Type: Carpet
Family Room Info:
Dimensions: —
Location: —Dimensions: —
Floor Type: Hardwood
Additional Rooms Info:
Rooms: Eating Area, Office
Basement: FullRooms: Eating Area, Office
Other Specifics
| 2 | |
| — | |
| Garage | |
| — | |
| — | |
| — | |
| Brick Paver Patio, In Ground Pool, Storms/Screens | |
| — | |
| 130 X 79 X 119 X 73 | |
| — | |
| Full | |
| Vaulted/Cathedral Ceilings, Bar-Wet, Hardwood Floors, First Floor Laundry | |
| Range, Microwave, Dishwasher, Refrigerator, Washer, Dryer, Disposal | |
| Not in DB | |
| Tennis Courts, Sidewalks, Street Lights, Street Paved | |
| — | |
| Gas Log |
Tax History
| Year | Property Taxes |
|---|---|
| 2015 | $11,815 |
Contact Agent
Nearby Similar Homes

73 Shelby Court, Vernon Hills, Illinois 60061

For Sale
$725,000
4 beds / 2.1 baths / 2,677 ft2
Single Family / Built: 1991
82
860 Saugatuck Trail, Vernon Hills, Illinois 60061

For Sale
$675,000
3 beds / 3.1 baths / 2,396 ft2
Single Family / Built: 1991
6

7062 Osage Road, Long Grove, Illinois 60060
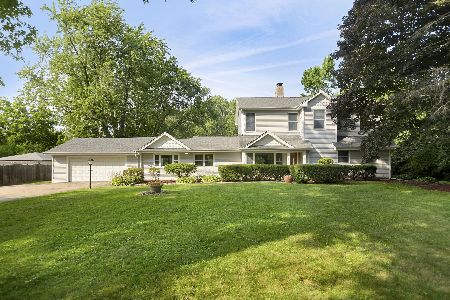
For Sale
$530,000
5 beds / 2.0 baths / 3,500 ft2
Single Family / Built: 1954
103
6548 Stockbridge Lane, Long Grove, Illinois 60047
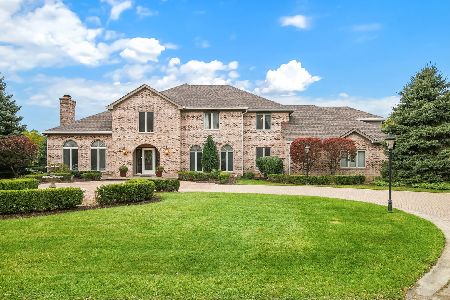
For Sale
$1,499,900
6 beds / 6.2 baths / 7,582 ft2
Single Family / Built: 1987
5
Nearby Sold Comparables
155 Southfield Drive, Vernon Hills, Illinois 60061
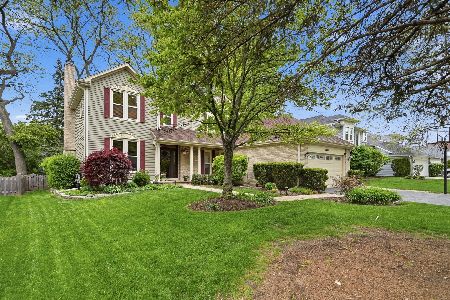
Sold
$650,000
3 beds / 2.1 baths / 2,396 ft2
Single Family / Built: 1991
164
163 Southfield Drive, Vernon Hills, Illinois 60061
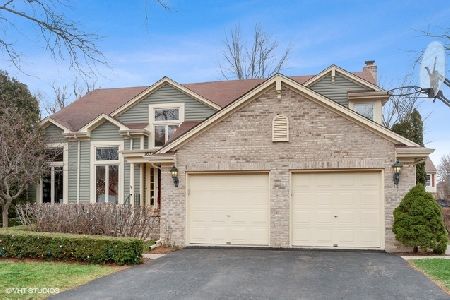
Sold
$408,978
4 beds / 2.1 baths / 3,575 ft2
Single Family / Built: 1991
2144
163 Southfield Drive, Vernon Hills, Illinois 60061

Sold
$474,900
4 beds / 2.1 baths / 0 ft2
Single Family / Built: 1991
6394
1107 Warren Lane, Vernon Hills, Illinois 60061
Sold
$425,000
4 beds / 2.1 baths / 2,677 ft2
Single Family / Built: 1992
2475
1115 Warren Lane, Vernon Hills, Illinois 60061
Sold
$390,000
4 beds / 2.1 baths / 2,660 ft2
Single Family / Built: 1989
4818
1123 Warren Lane, Vernon Hills, Illinois 60061
Sold
$399,800
4 beds / 2.1 baths / 2,643 ft2
Single Family / Built: 1991
3703
Contact Agent
Listing Provided By
Weichert Realtors-McKee Real Estate
