

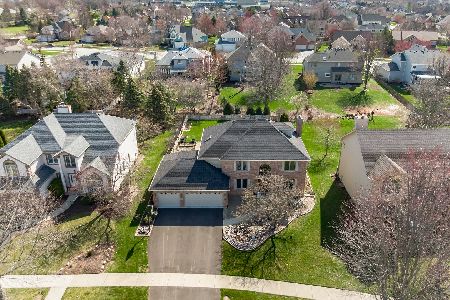
1592 Merle Drive, Aurora, Illinois 60502
Subdivision > Harris Farm
Sorry, we are updating photos, please update this page in 15 minutes
$389,900
|
Sold
|
|
| Status: | Closed |
| Sqft: | 2,700 |
| Cost/Sqft: | $161 |
| Beds: | 4 |
| Baths: | 4 |
| Year Built: | 1998 |
| Property Taxes: | $8,603 |
| Days On Market: | 6611 |
| Lot Size: | 0,00 |
Description
Inner lot with professional landscaping. Open floor plan. Quality thruout. Vltd ceilings, fresh paint & new carpet! Renovated Kitchen, granite countertops, new appliances. Luxury Mstr suite. Large Rec area with in-law suite. Walking distance to new Metea Valley High. Close to I88 & Train station. Move-in condition.
Property Specifics
| Single Family | |
| — | |
| — | |
| 1998 | |
| Partial | |
| Other | |
| Asphalt | |
| — | |
| No | |
| — |
| Du Page | |
| Harris Farm | |
| 360 / Annual | |
| Lake Rights, Other | |
| Public | |
| Public Sewer | |
| Central Air | |
| Natural Gas, Forced Air | |
| 07032562 | |
| 0707207008 |
Nearby Schools
| NAME: | DISTRICT: | DISTANCE: | |
|---|---|---|---|
|
Grade School
Brooks Elementary School |
204 | — | |
|
Middle School
Granger Middle School |
204 | Not in DB | |
|
High School
Waubonsie Valley High School |
204 | Not in DB | |
Property History
| DATE: | EVENT: | PRICE: | SOURCE: |
|---|---|---|---|
| 4 Dec, 2008 | Sold | $389,900 | MRED MLS |
| 18 Nov, 2008 | Under contract | $434,990 | MRED MLS |
| 24 Sep, 2008 | Listed for sale | $434,990 | MRED MLS |
| 7 Aug, 2023 | Sold | $710,000 | MRED MLS |
| 7 Jul, 2023 | Under contract | $719,000 | MRED MLS |
| 1 Jul, 2023 | Listed for sale | $719,000 | MRED MLS |
Sorry, we are updating photos, please update this page in 15 minutes
Room Specifics
All Bedroom Info:
Total Bedrooms: 5
Bedrooms Above Ground: 4
Bedrooms Below Ground: 1
Total Bedrooms: 5
Bedrooms Above Ground: 4
Bedrooms Below Ground: 1
Second Bedroom Info:
Dimensions: —
Location: —Dimensions: —
Floor Type: Carpet
Third Bedroom Info:
Dimensions: —
Location: —Dimensions: —
Floor Type: Carpet
Fourth Bedroom Info:
Dimensions: —
Location: —Dimensions: —
Floor Type: Carpet
Bathroom Info:
Full Bathrooms: 4
Partial Bathrooms: 1Full Bathrooms: 4
Bathroom Amenities: Whirlpool, Separate Shower, Double Sink
Bathroom in Basement: 1
Dining Room Info:
Dimensions: —
Location: —Dimensions: —
Floor Type: Carpet
Kitchen Info:
Dimensions: —
Location: —Dimensions: —
Floor Type: Ceramic Tile
Laundry Room Info:
Dimensions: —
Location: —Dimensions: —
Floor Type: Ceramic Tile
Living Room Info:
Dimensions: —
Location: —Dimensions: —
Floor Type: Carpet
Family Room Info:
Dimensions: —
Location: —Dimensions: —
Floor Type: Carpet
Additional Rooms Info:
Rooms: Bedroom 5, Deck, Eating Area, Foyer, Walk In Closet
Basement: PartialRooms: Bedroom 5, Deck, Eating Area, Foyer, Walk In Closet
Other Specifics
| 3 | |
| Concrete Perimeter | |
| Garage | |
| — | |
| — | |
| — | |
| Deck | |
| — | |
| 76X168X77X143 | |
| Unfinished | |
| Full | |
| Vaulted/Cathedral Ceilings | |
| — | |
| Not in DB | |
| Sidewalks | |
| — | |
| — |
Tax History
| Year | Property Taxes |
|---|---|
| 2008 | $8,603 |
| 2023 | $12,253 |
Contact Agent
Nearby Similar Homes
1504 Greenlake Drive, Aurora, Illinois 60502
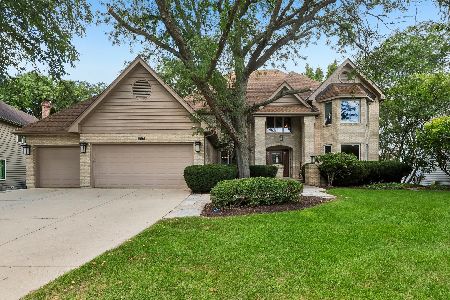
For Sale
$875,000
5 beds / 4.0 baths / 3,715 ft2
Single Family / Built: 1989
29
3173 Moorehead Drive, Aurora, Illinois 60502
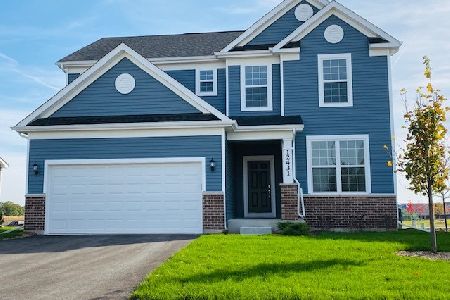
For Sale
$549,500
3 beds / 2.1 baths / 2,391 ft2
Single Family / Built: 2026
86
3165 Moorehead Drive, Aurora, Illinois 60502
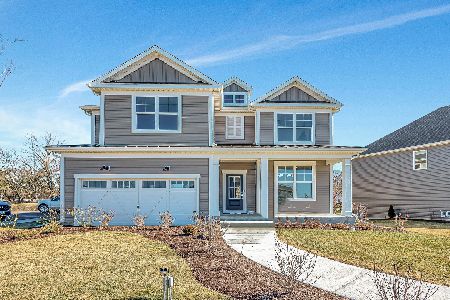
For Sale
$784,671
4 beds / 2.1 baths / 3,261 ft2
Single Family / Built: 2026
86
3171 Moorehead Drive, Aurora, Illinois 60502
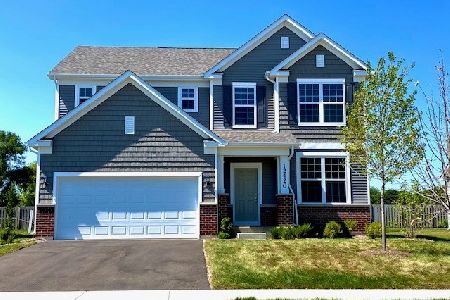
For Sale
$588,000
3 beds / 2.1 baths / 2,605 ft2
Single Family / Built: 2026
86
3169 Moorehead Drive, Aurora, Illinois 60502

For Sale
$645,000
4 beds / 2.1 baths / 3,261 ft2
Single Family / Built: 2026
86
1512 Greenlake Drive, Aurora, Illinois 60502
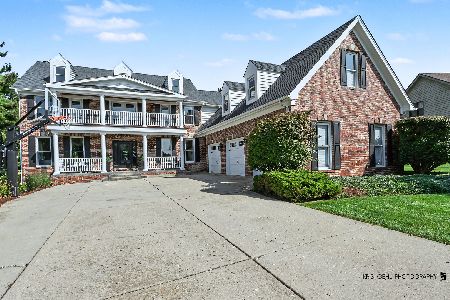
For Sale
$1,250,000
5 beds / 6.0 baths / 5,509 ft2
Single Family / Built: 1994
59
Nearby Sold Comparables
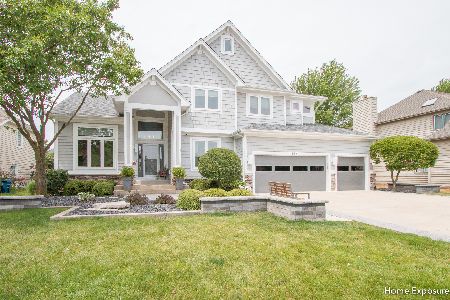
1613 Palomino Drive, Aurora, Illinois 60504

Sold
$399,900
4 beds / 4.1 baths / 2,700 ft2
Single Family / Built: 1997
5668
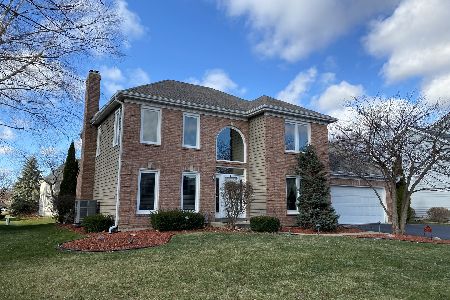
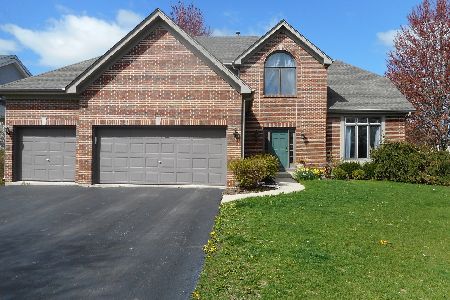
1613 Palomino Drive, Aurora, Illinois 60502
Sold
$569,000
4 beds / 4.1 baths / 2,677 ft2
Single Family / Built: 1997
1661
Contact Agent
Listing Provided By
RE Net Realty, Inc
