

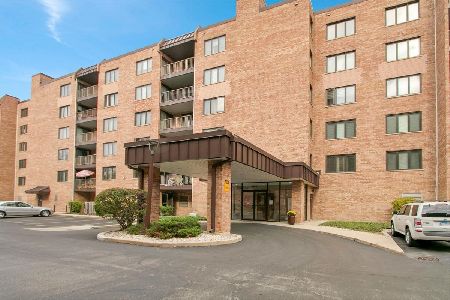
1595 Ashland Avenue, Des Plaines, Illinois 60016
Subdivision > Coachlight Manor
Sorry, we are updating photos, please update this page in 15 minutes
$127,000
|
Sold
|
|
| Status: | Closed |
| Sqft: | 1,440 |
| Cost/Sqft: | $99 |
| Beds: | 2 |
| Baths: | 2 |
| Year Built: | 1977 |
| Property Taxes: | $3,785 |
| Days On Market: | 4782 |
| Lot Size: | 0,00 |
Description
Balcony views of Central Park w/gorgeous scenery! Super Spacious! Huge LR w/upgraded ntrl carpeting, ovrszd slider to balcony & open to DR! Updated Kitchen w/wood laminate flooring, oak cabs, dbl sink, pull out faucet, tile surface, tile bksplsh, dbl brkfst bar seats 6 & all appls! Mstr w/wic & prvte ba w/Jacuzzi tub/shwr combo. Addt'l BR w/wall clst & full ba. Huge storage in unit! Asmt inclds heat & Lndry same flr!
Property Specifics
| Condos/Townhomes | |
| 4 | |
| — | |
| 1977 | |
| None | |
| Brick | |
| Asphalt | |
| CONDO | |
| No | |
| — |
| Cook | |
| Coachlight Manor | |
| 264 / Monthly | |
| Heat, Water, Parking, Insurance, Security, Exterior Maintenance, Lawn Care, Scavenger, Snow Removal | |
| Public | |
| Public Sewer | |
| Central Air | |
| Steam, Radiant | |
| 08463005 | |
| 09202100301011 |
Nearby Schools
| NAME: | DISTRICT: | DISTANCE: | |
|---|---|---|---|
|
Grade School
Central Elementary School |
62 | — | |
|
Middle School
Algonquin Middle School |
62 | Not in DB | |
|
High School
Maine West High School |
207 | Not in DB | |
Property History
| DATE: | EVENT: | PRICE: | SOURCE: |
|---|---|---|---|
| 28 Apr, 2014 | Sold | $127,000 | MRED MLS |
| 4 Apr, 2014 | Under contract | $142,000 | MRED MLS |
| 7 Oct, 2013 | Listed for sale | $142,000 | MRED MLS |
Sorry, we are updating photos, please update this page in 15 minutes
Room Specifics
All Bedroom Info:
Total Bedrooms: 2
Bedrooms Above Ground: 2
Bedrooms Below Ground: 0
Total Bedrooms: 2
Bedrooms Above Ground: 2
Bedrooms Below Ground: 0
Second Bedroom Info:
Dimensions: —
Location: —Dimensions: —
Floor Type: Carpet
Bathroom Info:
Full Bathrooms: 2
Partial Bathrooms: 0Full Bathrooms: 2
Bathroom Amenities: Whirlpool
Bathroom in Basement: —
Dining Room Info:
Dimensions: —
Location: —Dimensions: —
Floor Type: Carpet
Kitchen Info:
Dimensions: —
Location: —Dimensions: —
Floor Type: Wood Laminate
Features: Eating Area-Breakfast Bar
Living Room Info:
Dimensions: —
Location: —Dimensions: —
Floor Type: Carpet
Additional Rooms Info:
Rooms: Balcony/Porch/Lanai, Storage
Basement: NoneRooms: Balcony/Porch/Lanai, Storage
Other Specifics
| — | |
| Concrete Perimeter | |
| Space/s | |
| — | |
| — | |
| — | |
| Balcony, Storms/Screens, Cable Access | |
| Corner Lot | |
| COMMON GROUNDS | |
| — | |
| Full | |
| Elevator, Wood Laminate Floors, First Floor Bedroom, First Floor Laundry, Storage | |
| Range, Microwave, Dishwasher, Refrigerator, Disposal | |
| Not in DB | |
| — | |
| Coin Laundry, Elevator(s), Security Door Lock(s) | |
| — |
Tax History
| Year | Property Taxes |
|---|---|
| 2014 | $3,785 |
Contact Agent
Nearby Similar Homes
770 Pearson Street, Des Plaines, Illinois 60016
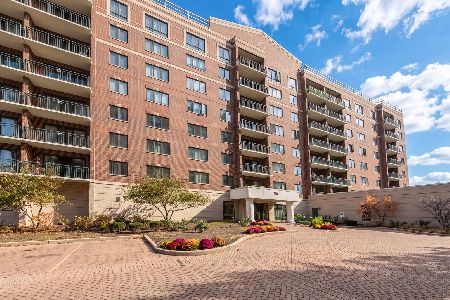
For Sale
$349,900
2 beds / 2.0 baths / 0 ft2
Condos/Townhomes / Built: 1999
4
770 Pearson Street, Des Plaines, Illinois 60016
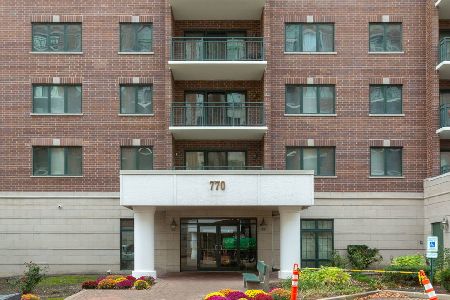
For Sale
$330,000
2 beds / 1.0 baths / 1,100 ft2
Condos/Townhomes / Built: 2002
2
750 Pearson Street, Des Plaines, Illinois 60016
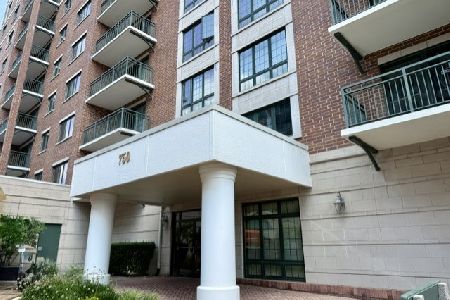
For Sale
$445,000
3 beds / 2.0 baths / 1,767 ft2
Condos/Townhomes / Built: 2002
101
750 Pearson Street, Des Plaines, Illinois 60016

For Sale
$339,900
2 beds / 2.0 baths / 1,500 ft2
Condos/Townhomes / Built: 2003
56
1675 Mill Street, Des Plaines, Illinois 60016
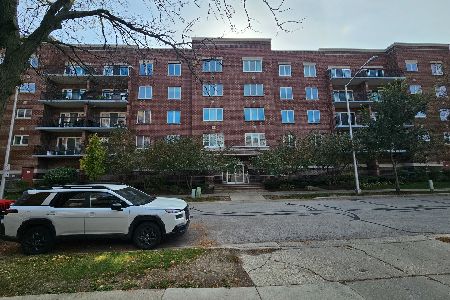
For Sale
$308,900
2 beds / 2.0 baths / 1,531 ft2
Condos/Townhomes / Built: 2003
14
901 Center Street, Des Plaines, Illinois 60016
For Sale
$289,900
2 beds / 2.0 baths / 1,600 ft2
Condos/Townhomes / Built: 1983
8
Nearby Sold Comparables
1595 Ashland Avenue, Des Plaines, Illinois 60016

Sold
$99,000
2 beds / 2.0 baths / 1,400 ft2
Condos/Townhomes / Built: 1977
5293
1595 Ashland Avenue, Des Plaines, Illinois 60016
Sold
$87,900
2 beds / 2.0 baths / 0 ft2
Condos/Townhomes / Built: 1976
5128
1595 Ashland Avenue, Des Plaines, Illinois 60016
Sold
$98,500
2 beds / 2.0 baths / 1,500 ft2
Condos/Townhomes / Built: 1977
5089
1595 Ashland Avenue, Des Plaines, Illinois 60016
Sold
$108,000
2 beds / 2.0 baths / 1,471 ft2
Condos/Townhomes / Built: 1977
5032
1595 Ashland Avenue, Des Plaines, Illinois 60016
Sold
$84,900
2 beds / 2.0 baths / 1,200 ft2
Condos/Townhomes / Built: 1977
5248
1595 Ashland Street, Des Plaines, Illinois 60016
Sold
$85,000
1 beds / 1.0 baths / 1,000 ft2
Condos/Townhomes / Built: 1977
4986
Contact Agent
Listing Provided By
Keller Williams Premier Realty
