

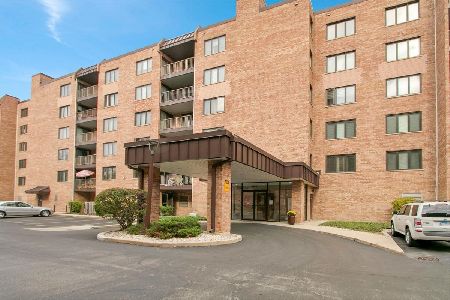
1595 Ashland Avenue, Des Plaines, Illinois 60016
Subdivision > Coachlight Manor
Sorry, we are updating photos, please update this page in 15 minutes
$162,000
|
Sold
|
|
| Status: | Closed |
| Sqft: | 0 |
| Cost/Sqft: | — |
| Beds: | 2 |
| Baths: | 2 |
| Year Built: | 1977 |
| Property Taxes: | $3,823 |
| Days On Market: | 4294 |
| Lot Size: | 0,00 |
Description
Heart of Des Plaines Walk to Metra and town Just minutes to Rosemont Blue line. WAlk to park bus and shopping. Newer anderson windows. Large kitchen with granite counters SS appls pantry closet. Gleaming wood laminate floors Plush carpet living room Master suite with private bath and dressing area walk in closet. Just steps from laundry. I car heated garage plus exterior parking. freshly painted and more
Property Specifics
| Condos/Townhomes | |
| 5 | |
| — | |
| 1977 | |
| None | |
| Brick | |
| — | |
| — | |
| No | |
| — |
| Cook | |
| Coachlight Manor | |
| 266 / Monthly | |
| Heat, Water, Parking, Insurance, Exterior Maintenance, Lawn Care, Scavenger, Snow Removal | |
| Lake Michigan | |
| Public Sewer | |
| Central Air | |
| Forced Air, Radiant | |
| 08833377 | |
| 09202100301020 |
Nearby Schools
| NAME: | DISTRICT: | DISTANCE: | |
|---|---|---|---|
|
Grade School
Central Elementary School |
62 | — | |
|
Middle School
Chippewa Middle School |
62 | Not in DB | |
|
High School
Maine West High School |
207 | Not in DB | |
Property History
| DATE: | EVENT: | PRICE: | SOURCE: |
|---|---|---|---|
| 10 Jun, 2015 | Sold | $162,000 | MRED MLS |
| 22 Apr, 2015 | Under contract | $169,900 | MRED MLS |
| 7 Feb, 2015 | Listed for sale | $169,900 | MRED MLS |
| 26 Jun, 2025 | Sold | $265,000 | MRED MLS |
| 31 May, 2025 | Under contract | $268,900 | MRED MLS |
| — | Last price change | $269,900 | MRED MLS |
| 30 Apr, 2025 | Listed for sale | $269,900 | MRED MLS |
Sorry, we are updating photos, please update this page in 15 minutes
Room Specifics
All Bedroom Info:
Total Bedrooms: 2
Bedrooms Above Ground: 2
Bedrooms Below Ground: 0
Total Bedrooms: 2
Bedrooms Above Ground: 2
Bedrooms Below Ground: 0
Second Bedroom Info:
Dimensions: —
Location: —Dimensions: —
Floor Type: Carpet
Bathroom Info:
Full Bathrooms: 2
Partial Bathrooms: 0Full Bathrooms: 2
Bathroom Amenities: —
Bathroom in Basement: 0
Dining Room Info:
Dimensions: —
Location: —Dimensions: —
Floor Type: Wood Laminate
Kitchen Info:
Dimensions: —
Location: —Dimensions: —
Floor Type: Wood Laminate
Features: Eating Area-Table Space, Galley, Pantry-Closet
Living Room Info:
Dimensions: —
Location: —Dimensions: —
Floor Type: Carpet
Additional Rooms Info:
Rooms: Balcony/Porch/Lanai
Basement: NoneRooms: Balcony/Porch/Lanai
Other Specifics
| 1 | |
| — | |
| Garage, Space/s | |
| — | |
| — | |
| — | |
| Balcony | |
| Common Grounds | |
| COMMON | |
| — | |
| Full | |
| Elevator, Wood Laminate Floors, Storage | |
| Range, Microwave, Dishwasher, Refrigerator | |
| Not in DB | |
| — | |
| Coin Laundry, Elevator(s), Security Door Lock(s) | |
| — |
Tax History
| Year | Property Taxes |
|---|---|
| 2015 | $3,823 |
| 2025 | $2,648 |
Contact Agent
Nearby Similar Homes
770 Pearson Street, Des Plaines, Illinois 60016
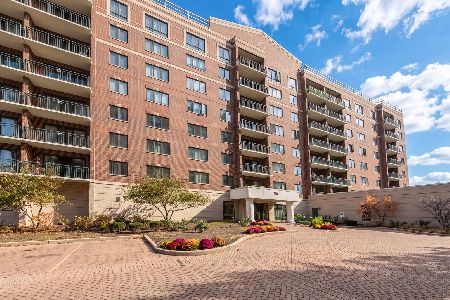
For Sale
$349,900
2 beds / 2.0 baths / 0 ft2
Condos/Townhomes / Built: 1999
4
770 Pearson Street, Des Plaines, Illinois 60016
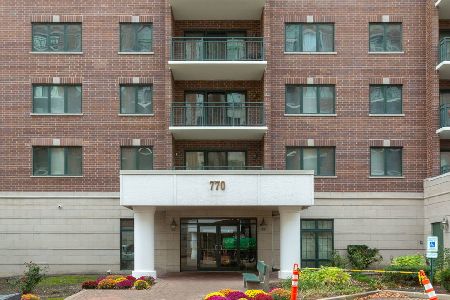
For Sale
$330,000
2 beds / 1.0 baths / 1,100 ft2
Condos/Townhomes / Built: 2002
2
750 Pearson Street, Des Plaines, Illinois 60016
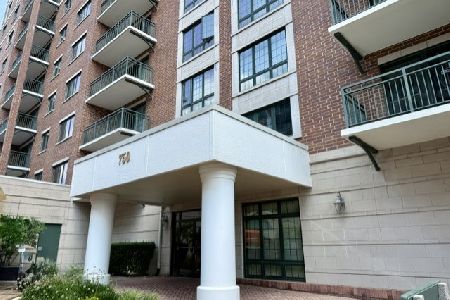
For Sale
$445,000
3 beds / 2.0 baths / 1,767 ft2
Condos/Townhomes / Built: 2002
101
750 Pearson Street, Des Plaines, Illinois 60016

For Sale
$339,900
2 beds / 2.0 baths / 1,500 ft2
Condos/Townhomes / Built: 2003
56
1675 Mill Street, Des Plaines, Illinois 60016
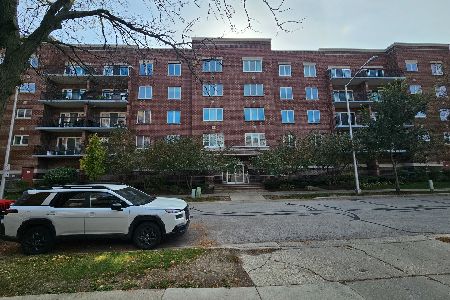
For Sale
$308,900
2 beds / 2.0 baths / 1,531 ft2
Condos/Townhomes / Built: 2003
14
901 Center Street, Des Plaines, Illinois 60016
For Sale
$289,900
2 beds / 2.0 baths / 1,600 ft2
Condos/Townhomes / Built: 1983
8
Nearby Sold Comparables
1595 Ashland Avenue, Des Plaines, Illinois 60016

Sold
$99,000
2 beds / 2.0 baths / 1,400 ft2
Condos/Townhomes / Built: 1977
5293
1595 Ashland Avenue, Des Plaines, Illinois 60016
Sold
$87,900
2 beds / 2.0 baths / 0 ft2
Condos/Townhomes / Built: 1976
5128
1595 Ashland Avenue, Des Plaines, Illinois 60016
Sold
$98,500
2 beds / 2.0 baths / 1,500 ft2
Condos/Townhomes / Built: 1977
5089
1595 Ashland Avenue, Des Plaines, Illinois 60016
Sold
$108,000
2 beds / 2.0 baths / 1,471 ft2
Condos/Townhomes / Built: 1977
5032
1595 Ashland Avenue, Des Plaines, Illinois 60016
Sold
$84,900
2 beds / 2.0 baths / 1,200 ft2
Condos/Townhomes / Built: 1977
5248
1595 Ashland Street, Des Plaines, Illinois 60016
Sold
$85,000
1 beds / 1.0 baths / 1,000 ft2
Condos/Townhomes / Built: 1977
4986
Contact Agent
Listing Provided By
Keller Williams Platinum Partners
