

1595 Kenilworth Court, Morris, Illinois 60450
Sorry, we are updating photos, please update this page in 15 minutes
$250,000
|
Sold
|
|
| Status: | Closed |
| Sqft: | 0 |
| Cost/Sqft: | — |
| Beds: | 4 |
| Baths: | 4 |
| Year Built: | 2005 |
| Property Taxes: | $8,175 |
| Days On Market: | 6326 |
| Lot Size: | 0,25 |
Description
Gorgeous custom built home in prestigious Deer Ridge Subdivision. Many upgrades found in this home including hardwood floors, oak woodwork, 6 panel doors, corian countertops, 1st and 2nd floor master suite. Big corner lot overlooking pond. Special financing available through First National Bank of Ottawa for qualified buyers.
Property Specifics
| Single Family | |
| — | |
| Traditional | |
| 2005 | |
| Full | |
| Aluminum/Vinyl/Steel Siding, Brick | |
| Asphalt | |
| — | |
| No | |
| 0.25 |
| Grundy | |
| — | |
| 140 / Annual | |
| Other | |
| Public | |
| Public Sewer | |
| Central Air | |
| Natural Gas, Forced Air | |
| 07273735 | |
| 0232377003 |
Nearby Schools
| NAME: | DISTRICT: | DISTANCE: | |
|---|---|---|---|
|
Grade School
Saratoga Elementary School |
60C | — | |
|
Middle School
Saratoga Elementary School |
60C | Not in DB | |
|
High School
Morris Community High School |
101 | Not in DB | |
Property History
| DATE: | EVENT: | PRICE: | SOURCE: |
|---|---|---|---|
| 21 Jun, 2010 | Sold | $250,000 | MRED MLS |
| 1 Jun, 2010 | Under contract | $266,000 | MRED MLS |
| — | Last price change | $274,900 | MRED MLS |
| 15 Jul, 2009 | Listed for sale | $319,900 | MRED MLS |
| 18 Feb, 2014 | Sold | $171,000 | MRED MLS |
| 15 Jan, 2014 | Under contract | $169,900 | MRED MLS |
| 19 Dec, 2013 | Listed for sale | $169,900 | MRED MLS |
Sorry, we are updating photos, please update this page in 15 minutes
Room Specifics
All Bedroom Info:
Total Bedrooms: 4
Bedrooms Above Ground: 4
Bedrooms Below Ground: 0
Total Bedrooms: 4
Bedrooms Above Ground: 4
Bedrooms Below Ground: 0
Second Bedroom Info:
Dimensions: —
Location: —Dimensions: —
Floor Type: Carpet
Third Bedroom Info:
Dimensions: —
Location: —Dimensions: —
Floor Type: Carpet
Fourth Bedroom Info:
Dimensions: —
Location: —Dimensions: —
Floor Type: Carpet
Bathroom Info:
Full Bathrooms: 4
Partial Bathrooms: 1Full Bathrooms: 4
Bathroom Amenities: Whirlpool, Separate Shower, Double Sink
Bathroom in Basement: 0
Dining Room Info:
Dimensions: —
Location: —Dimensions: —
Floor Type: Hardwood
Kitchen Info:
Dimensions: —
Location: —Dimensions: —
Floor Type: Hardwood
Features: Eating Area-Breakfast Bar, Eating Area-Table Space
Living Room Info:
Dimensions: —
Location: —Dimensions: —
Floor Type: Hardwood
Family Room Info:
Dimensions: —
Location: —Dimensions: —
Floor Type: Hardwood
Additional Rooms Info:
Rooms: Gallery
Basement: FullRooms: Gallery
Other Specifics
| 2 | |
| Concrete Perimeter | |
| Garage | |
| — | |
| — | |
| — | |
| Balcony, Patio | |
| Cul-De-Sac, Water View | |
| 135 X 111 X 114 X 150 | |
| — | |
| Full | |
| Vaulted/Cathedral Ceilings, First Floor Bedroom, In-Law Arrangement | |
| Range, Microwave, Dishwasher, Refrigerator | |
| Not in DB | |
| Sidewalks, Street Lights, Street Paved | |
| — | |
| — |
Tax History
| Year | Property Taxes |
|---|---|
| 2010 | $8,175 |
| 2014 | $4,945 |
Contact Agent
Nearby Similar Homes
1613 Locust Road, Morris, Illinois 60450
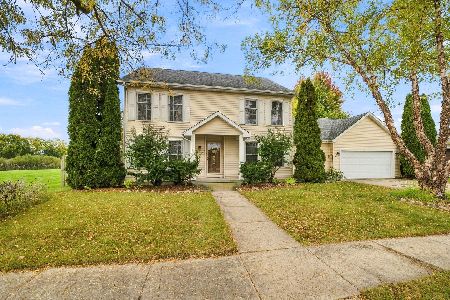
For Sale
$425,000
3 beds / 3.0 baths / 2,838 ft2
Single Family / Built: 1999
21
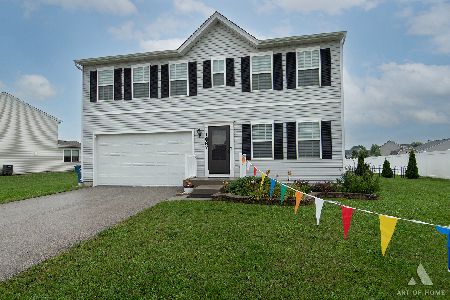
1914 Eagle Drive, Morris, Illinois 60450
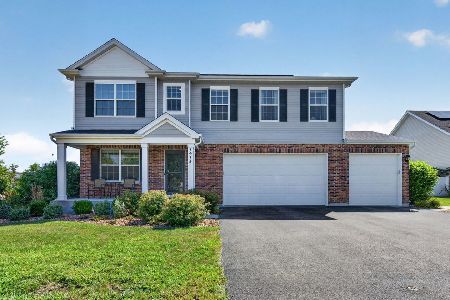
For Sale
$440,000
4 beds / 2.1 baths / 2,472 ft2
Single Family / Built: 2021
3
1716 Kingtree Drive, Morris, Illinois 60450
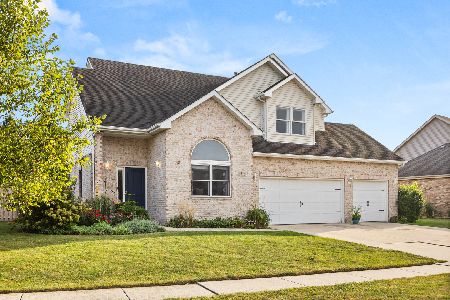
For Sale
$429,900
4 beds / 2.1 baths / 2,627 ft2
Single Family / Built: 2005
28
Nearby Sold Comparables
1595 Kenilworth Court, Morris, Illinois 60450

Sold
$169,900
4 beds / 3.1 baths / 0 ft2
Single Family / Built: 2005
4708
1540 Walden Crescent, Morris, Illinois 60450
Sold
$215,000
3 beds / 2.0 baths / 2,100 ft2
Single Family / Built: 1995
4283
1604 Kenilworth Court, Morris, Illinois 60450
Sold
$389,900
3 beds / 2.0 baths / 2,800 ft2
Single Family / Built: 2002
7418
1555 Walden Crescent, Morris, Illinois 60450
Sold
$349,900
3 beds / 3.0 baths / 2,130 ft2
Single Family / Built: 2003
3293
Contact Agent
Listing Provided By
Trotter Realty, LLC
