

15N430 Mccornack Road, Elgin, Illinois 60124
Sorry, we are updating photos, please update this page in 15 minutes
$323,000
|
Sold
|
|
| Status: | Closed |
| Sqft: | 1,500 |
| Cost/Sqft: | $217 |
| Beds: | 3 |
| Baths: | 2 |
| Year Built: | 1976 |
| Property Taxes: | $4,909 |
| Days On Market: | 3973 |
| Lot Size: | 0,00 |
Description
~~AMAZING Property ~~ 30x48 Pole Barn with 2 Overhead doors, 11'Hx15'W & 12'Hx11'W~~ Car Hoist in White Barn Stays ~~24x32 Outbuilding with 7'Hx16'W overhead door & piped for propane~~ Approximately 3 Acres ~~Zoned F district Farming~~ Horses Allowed~~ Spacious 3 Bedroom 2 Bath Ranch with full, walkout basement ~~ Large living room with woodburning fireplace, parquet hardwood floors, formal dining room, spacious kitchen with updated quartz countertops, built in buffet and large pantry. Walk out basement with huge rec room, woodburning stove, custom built wet bar, additional full bath, separate storage area, large utility room with additional built in workshop area. So much to see!!
Property Specifics
| Single Family | |
| — | |
| Ranch | |
| 1976 | |
| Full, Walkout | |
| Other | |
| — | |
| — | |
| No | |
| — |
| Kane | |
| — | |
| 0 / Not Applicable | |
| None | |
| Private Well | |
| Septic-Private | |
| None | |
| Electric | |
| 09100480 | |
| 0226300003 |
Nearby Schools
| NAME: | DISTRICT: | DISTANCE: | |
|---|---|---|---|
|
Grade School
Gilberts Elementary School |
300 | — | |
|
Middle School
Hampshire Middle School |
300 | Not in DB | |
|
High School
Hampshire High School |
300 | Not in DB | |
Property History
| DATE: | EVENT: | PRICE: | SOURCE: |
|---|---|---|---|
| 2 Aug, 2016 | Sold | $323,000 | MRED MLS |
| 10 May, 2016 | Under contract | $324,900 | MRED MLS |
| — | Last price change | $339,900 | MRED MLS |
| 9 Dec, 2015 | Listed for sale | $349,900 | MRED MLS |
Sorry, we are updating photos, please update this page in 15 minutes
Room Specifics
All Bedroom Info:
Total Bedrooms: 3
Bedrooms Above Ground: 3
Bedrooms Below Ground: 0
Total Bedrooms: 3
Bedrooms Above Ground: 3
Bedrooms Below Ground: 0
Second Bedroom Info:
Dimensions: —
Location: —Dimensions: —
Floor Type: Parquet
Third Bedroom Info:
Dimensions: —
Location: —Dimensions: —
Floor Type: Parquet
Bathroom Info:
Full Bathrooms: 2
Partial Bathrooms: 0Full Bathrooms: 2
Bathroom Amenities: —
Bathroom in Basement: 1
Dining Room Info:
Dimensions: —
Location: —Dimensions: —
Floor Type: Parquet
Kitchen Info:
Dimensions: —
Location: —Dimensions: —
Floor Type: Vinyl
Features: Pantry-Walk-in
Laundry Room Info:
Dimensions: —
Location: —Dimensions: —
Floor Type: Other
Living Room Info:
Dimensions: —
Location: —Dimensions: —
Floor Type: Parquet
Additional Rooms Info:
Rooms: Recreation Room, Storage
Basement: Full, WalkoutRooms: Recreation Room, Storage
Other Specifics
| 2 | |
| — | |
| Garage | |
| — | |
| — | |
| — | |
| Patio, Porch | |
| Horses Allowed | |
| 386X421X342X255 | |
| — | |
| None | |
| Bar-Wet, Hardwood Floors, First Floor Bedroom, First Floor Full Bath | |
| Range, Dishwasher, Refrigerator, Washer, Dryer | |
| Not in DB | |
| — | |
| — | |
| Wood Burning, Wood Burning Stove |
Tax History
| Year | Property Taxes |
|---|---|
| 2016 | $4,909 |
Contact Agent
Nearby Similar Homes
15N573 Mccornack Road, Elgin, Illinois 60124
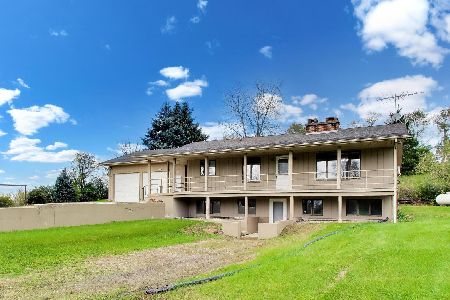
For Sale
$725,000
2 beds / 2.1 baths / 1,322 ft2
Single Family / Built: 1985
6
131 Glenbrook Circle, Gilberts, Illinois 60136
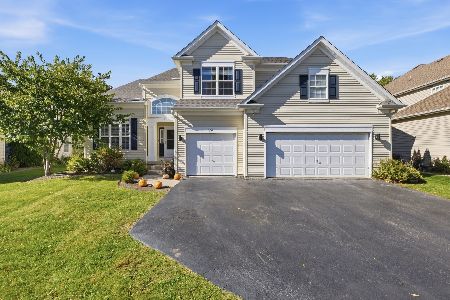
For Sale
$525,000
4 beds / 3.1 baths / 2,771 ft2
Single Family / Built: 2003
3
Nearby Sold Comparables
15N605 Mccornack Road, Gilberts, Illinois 60136
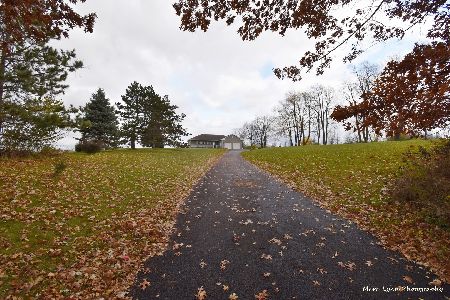
Sold
$364,900
3 beds / 3.0 baths / 2,858 ft2
Single Family / Built: 1998
1809
15N605 Mccornack Road, Gilberts, Illinois 60136
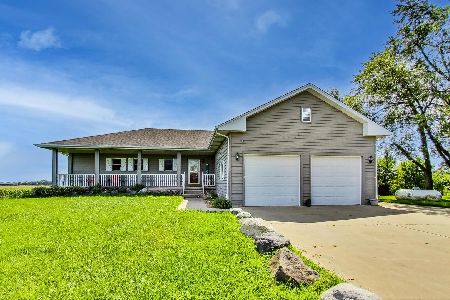
Sold
$439,000
3 beds / 3.0 baths / 2,858 ft2
Single Family / Built: 1998
1181
11 John M Boor Drive, Gilberts, Illinois 60136

Sold
$327,000
4 beds / 3.1 baths / 3,174 ft2
Single Family / Built: 2004
2554
Contact Agent
Listing Provided By
Century 21 New Heritage
