

15N872 Meadow Court, Hampshire, Illinois 60140
Subdivision > Triple Oaks Farm
Sorry, we are updating photos, please update this page in 15 minutes
$409,000
|
Sold
|
|
| Status: | Closed |
| Sqft: | 4,100 |
| Cost/Sqft: | $110 |
| Beds: | 4 |
| Baths: | 4 |
| Year Built: | 2003 |
| Property Taxes: | $10,093 |
| Days On Market: | 6415 |
| Lot Size: | 1,80 |
Description
"ON A CLEAR DAY, YOU CAN SEE FOREVER.." CUSTOM BRICK HOME SITS ON A KNOLL WITH GREAT VIEWS..HUGE GOURMET KITCHEN W/STAINLESS, GRANITE, & CUSTOM THOMASVILLE CABINETRY...TWO STORY FAMILY ROOM WITH ANTIQUE FIREPLACE MANTLE, MAIN FLOOR MASTER SUITE, MAIN FLOOR DEN, FORMAL LIVING AND DINING ROOMS..UPSTAIRS HUGE BEDROOMS; 2 WITH A JACK & JILL & 1 WITH ITS OWN BATH...**$5000 DECORATING ALLOWANCE FOR CONTRACT BY 7-30-09**
Property Specifics
| Single Family | |
| — | |
| French Provincial | |
| 2003 | |
| Full, English | |
| Aluminum/Vinyl/Steel Siding, Brick, Cedar | |
| Asphalt | |
| CUSTOM | |
| No | |
| 1.8 |
| Kane | |
| Triple Oaks Farm | |
| 365 / Annual | |
| Insurance, Other | |
| Private Well | |
| Septic-Private | |
| Central Air | |
| Natural Gas, Forced Air, Sep Heating Systems - 2+, Zoned | |
| 07190862 | |
| 0227129009 |
Nearby Schools
| NAME: | DISTRICT: | DISTANCE: | |
|---|---|---|---|
|
Grade School
Gary Wright Elementary School |
300 | — | |
|
Middle School
Hampshire Middle School |
300 | Not in DB | |
|
High School
Hampshire High School |
300 | Not in DB | |
Property History
| DATE: | EVENT: | PRICE: | SOURCE: |
|---|---|---|---|
| 31 Jul, 2009 | Sold | $409,000 | MRED MLS |
| 26 Jun, 2009 | Under contract | $449,900 | MRED MLS |
| — | Last price change | $489,900 | MRED MLS |
| 17 Apr, 2009 | Listed for sale | $489,900 | MRED MLS |
Sorry, we are updating photos, please update this page in 15 minutes
Room Specifics
All Bedroom Info:
Total Bedrooms: 4
Bedrooms Above Ground: 4
Bedrooms Below Ground: 0
Total Bedrooms: 4
Bedrooms Above Ground: 4
Bedrooms Below Ground: 0
Second Bedroom Info:
Dimensions: —
Location: —Dimensions: —
Floor Type: Hardwood
Third Bedroom Info:
Dimensions: —
Location: —Dimensions: —
Floor Type: Hardwood
Fourth Bedroom Info:
Dimensions: —
Location: —Dimensions: —
Floor Type: Hardwood
Bathroom Info:
Full Bathrooms: 4
Partial Bathrooms: 1Full Bathrooms: 4
Bathroom Amenities: Whirlpool, Separate Shower, Double Sink
Bathroom in Basement: 0
Dining Room Info:
Dimensions: —
Location: —Dimensions: —
Floor Type: Carpet
Kitchen Info:
Dimensions: —
Location: —Dimensions: —
Floor Type: Hardwood
Features: Eating Area-Breakfast Bar, Eating Area-Table Space, Pantry-Closet
Laundry Room Info:
Dimensions: —
Location: —Dimensions: —
Floor Type: Ceramic Tile
Living Room Info:
Dimensions: —
Location: —Dimensions: —
Floor Type: Carpet
Family Room Info:
Dimensions: —
Location: —Dimensions: —
Floor Type: Hardwood
Additional Rooms Info:
Rooms: Den, Foyer, Gallery, Great Room, Library, Utility Room-1st Floor
Basement: Full, EnglishRooms: Den, Foyer, Gallery, Great Room, Library, Utility Room-1st Floor
Other Specifics
| 3 | |
| Concrete Perimeter | |
| Garage | |
| — | |
| — | |
| — | |
| Deck, Patio | |
| Cul-De-Sac, Irregular Lot, Landscaped | |
| 88X312X55X375X195 | |
| Unfinished | |
| None | |
| Vaulted/Cathedral Ceilings, First Floor Bedroom | |
| Range, Microwave, Dishwasher, Refrigerator, Disposal | |
| Not in DB | |
| Street Paved | |
| — | |
| Wood Burning |
Tax History
| Year | Property Taxes |
|---|---|
| 2009 | $10,093 |
Contact Agent
Nearby Similar Homes
40W630 Atchison Drive, Hampshire, Illinois 60140
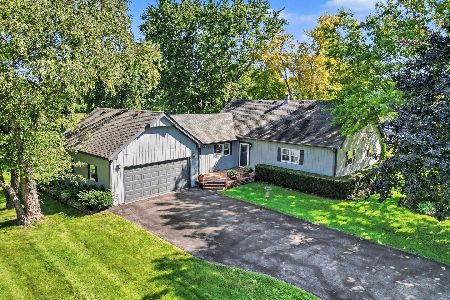
For Sale
$475,000
3 beds / 2.0 baths / 1,994 ft2
Single Family / Built: 1985
76
40W865 Maplehurst Lane, Hampshire, Illinois 60140
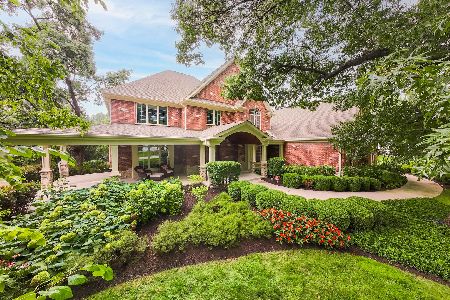
For Sale
$1,495,000
6 beds / 5.1 baths / 10,276 ft2
Single Family / Built: 2011
35
Nearby Sold Comparables
15N870 Meadow Court, Hampshire, Illinois 60140

Sold
$439,500
4 beds / 2.1 baths / 3,371 ft2
Single Family / Built: 2004
4479
15N870 Meadow Court, Hampshire, Illinois 60140
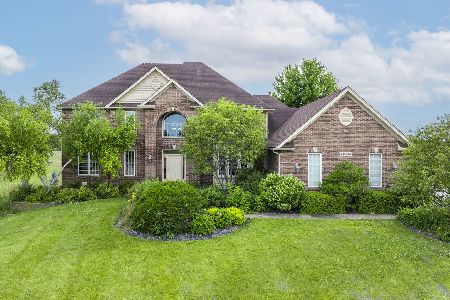
Sold
$585,000
4 beds / 2.1 baths / 3,371 ft2
Single Family / Built: 2004
879
15N885 Meadow Court, Hampshire, Illinois 60140
Sold
$449,000
4 beds / 3.2 baths / 3,548 ft2
Single Family / Built: 2003
3937
15N885 Meadow Court, Hampshire, Illinois 60140
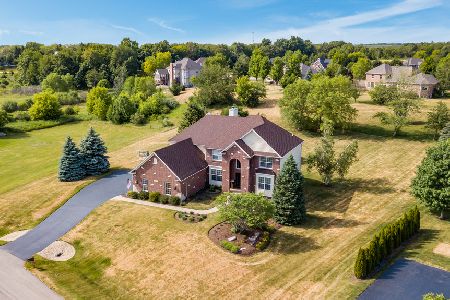
Sold
$530,000
4 beds / 3.2 baths / 3,548 ft2
Single Family / Built: 2003
1977
15N885 Meadow Court, Hampshire, Illinois 60140
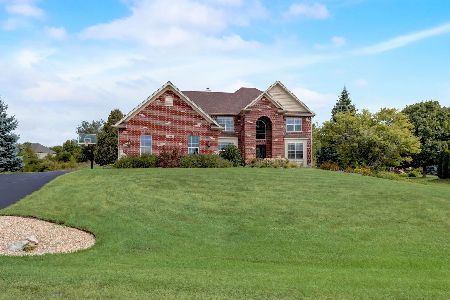
Sold
$609,000
4 beds / 3.2 baths / 3,548 ft2
Single Family / Built: 2003
1117
15N866 Meadow Court, Hampshire, Illinois 60140
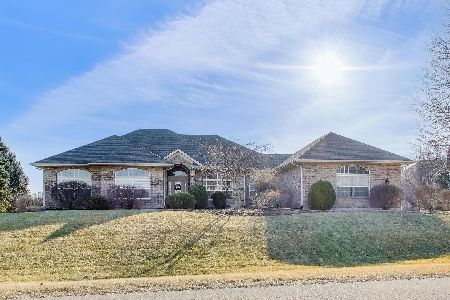
Sold
$595,000
3 beds / 2.0 baths / 3,013 ft2
Single Family / Built: 2003
248
Contact Agent
Listing Provided By
Superior Homes Realty
