

15W675 82nd Street, Burr Ridge, Illinois 60527
$429,000
|
Sold
|
|
| Status: | Closed |
| Sqft: | 0 |
| Cost/Sqft: | — |
| Beds: | 4 |
| Baths: | 2 |
| Year Built: | 1946 |
| Property Taxes: | $4,812 |
| Days On Market: | 3773 |
| Lot Size: | 0,00 |
Description
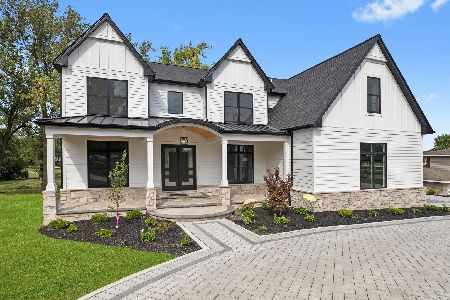
This magnificent setting creates a peaceful retreat with a sparkling lake as your breathtaking view. Vacation all year as fishing, paddle boating and canoeing become daily possibilities from your own private backyard. This lovely home features hardwood floors, vaulted ceilings, and a light open design. Both bathrooms were beautifully renovated including vanities, appliances, floors, windows, plumbing and electric. The lower level features newer tile, window, carpeting, and closets. Extensive newer landscaping includes over 40 trees, paver front porch, concrete patio, picket fence. House and garage roof new 2015, entire interior rewired under 5 yrs, water heater 2014. This magnificent setting cannot be duplicated and is only about a mile from the fabulous Burr Ridge Village center!
Property Specifics
| Single Family | |
| — | |
| — | |
| 1946 | |
| None | |
| Brick | |
| — | |
| — | |
| Yes | |
| — |
| Du Page | |
| — | |
| 0 / Not Applicable | |
| None | |
| Lake Michigan | |
| Public Sewer | |
| Central Air | |
| Natural Gas, Baseboard | |
| 09271060 | |
| 0936103005 |
Nearby Schools
| NAME: | DISTRICT: | DISTANCE: | |
|---|---|---|---|
|
Grade School
Gower West Elementary School |
62 | — | |
|
Middle School
Gower Middle School |
62 | Not in DB | |
|
High School
Hinsdale South High School |
86 | Not in DB | |
Property History
| DATE: | EVENT: | PRICE: | SOURCE: |
|---|---|---|---|
| 2 Sep, 2011 | Sold | $305,000 | MRED MLS |
| 28 Apr, 2011 | Under contract | $327,900 | MRED MLS |
| — | Last price change | $328,900 | MRED MLS |
| 2 Sep, 2010 | Listed for sale | $399,999 | MRED MLS |
| 25 Aug, 2016 | Sold | $429,000 | MRED MLS |
| 2 Jul, 2016 | Under contract | $439,500 | MRED MLS |
| 28 Jun, 2016 | Listed for sale | $439,500 | MRED MLS |
Room Specifics
Total Bedrooms: 4
Bedrooms Above Ground: 4
Bedrooms Below Ground: 0
Dimensions: —
Floor Type: Hardwood
Dimensions: —
Floor Type: Hardwood
Dimensions: —
Floor Type: Hardwood
Full Bathrooms: 2
Bathroom Amenities: Separate Shower, Double Sink
Bathroom in Basement: 0
Dimensions: —
Floor Type: Hardwood
Dimensions: —
Floor Type: Hardwood
Features: Eating Area-Table Space
Dimensions: —
Floor Type: Ceramic Tile
Rooms: Great Room
Other Specifics
| 2 | |
| — | |
| Garage | |
| — | |
| — | |
| — | |
| — | |
| Fenced Yard, Lake Front, Water Rights, Water View, Wooded | |
| 124X296 | |
| — | |
| None | |
| Vaulted/Cathedral Ceilings, Hardwood Floors | |
| — | |
| Not in DB | |
| — | |
| — | |
| — |
Tax History
| Year | Property Taxes |
|---|---|
| 2011 | $4,620 |
| 2016 | $4,812 |
Contact Agent
Nearby Similar Homes
Nearby Sold Comparables


Contact Agent
Listing Provided By
Re/Max Signature Homes
