

15W726 Lexington Street, Elmhurst, Illinois 60126


$370,000
|
Sold
|
|
| Status: | Closed |
| Sqft: | 1,639 |
| Cost/Sqft: | $235 |
| Beds: | 3 |
| Baths: | 2 |
| Year Built: | 1960 |
| Property Taxes: | $6,975 |
| Days On Market: | 1895 |
| Lot Size: | 0,52 |
Description
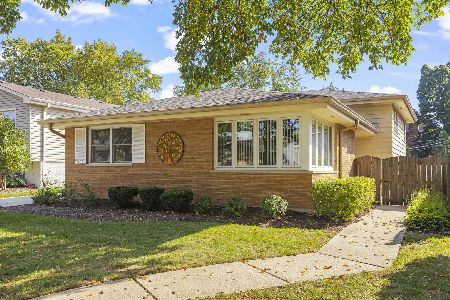
Welcome home to this large brick ranch with two 2.5 car garages. Walking in the front door you are greeted with a large open living room with amazing outdoor lighting from the brand new picture window, around the corner you have a wood burning fireplace and sliding door to your 300' deep lot. Keep family and guest included in the gathering with open concept kitchen. The generous kitchen you plenty of storage and work space for all your cooking needs, along with space to eat in. Down the hardwood hallway you find 3 spacious bedrooms and full bath. Enjoy your patio off the family room leading you to the inground heated pool and bountiful back yard.
Property Specifics
| Single Family | |
| — | |
| Ranch | |
| 1960 | |
| None | |
| Brick | |
| — | |
| RANCH | |
| No | |
| 0.52 |
| Du Page | |
| — | |
| 0 / Not Applicable | |
| None | |
| Lake Michigan, Public | |
| Public Sewer | |
| Central Air, Window/Wall Units - 3+ | |
| Radiant | |
| 11210990 | |
| 0613300020 |
Nearby Schools
| NAME: | DISTRICT: | DISTANCE: | |
|---|---|---|---|
|
Middle School
Bryan Middle School |
205 | Not in DB | |
|
High School
York Community High School |
205 | Not in DB | |
Property History
| DATE: | EVENT: | PRICE: | SOURCE: |
|---|---|---|---|
| 9 Nov, 2011 | Sold | $245,000 | MRED MLS |
| 17 Oct, 2011 | Under contract | $299,900 | MRED MLS |
| — | Last price change | $309,900 | MRED MLS |
| 26 Jul, 2011 | Listed for sale | $309,900 | MRED MLS |
| 2 Nov, 2021 | Sold | $370,000 | MRED MLS |
| 15 Sep, 2021 | Under contract | $385,000 | MRED MLS |
| 7 Sep, 2021 | Listed for sale | $385,000 | MRED MLS |


Room Specifics
All Bedroom Info:
Total Bedrooms: 3
Bedrooms Above Ground: 3
Bedrooms Below Ground: 0
Total Bedrooms: 3
Bedrooms Above Ground: 3
Bedrooms Below Ground: 0
Second Bedroom Info:
Dimensions: —
Location: —Dimensions: —
Floor Type: Carpet
Third Bedroom Info:
Dimensions: —
Location: —Dimensions: —
Floor Type: Carpet
Bathroom Info:
Full Bathrooms: 2
Partial Bathrooms: 0Full Bathrooms: 2
Bathroom Amenities: —
Bathroom in Basement: 0
Kitchen Info:
Dimensions: —
Location: —Dimensions: —
Floor Type: Vinyl
Features: Eating Area-Table Space
Living Room Info:
Dimensions: —
Location: —Dimensions: —
Floor Type: Carpet
Family Room Info:
Dimensions: —
Location: —Dimensions: —
Floor Type: Carpet
Additional Rooms Info:
Rooms: Utility Room-1st Floor
Basement: NoneRooms: Utility Room-1st Floor
Other Specifics
| 4 | |
| Concrete Perimeter | |
| Garage | |
| — | |
| — | |
| — | |
| Patio, In Ground Pool | |
| Landscaped, Wooded | |
| 75 X 300 | |
| — | |
| None | |
| Heated Floors, First Floor Bedroom, First Floor Laundry | |
| Range, Microwave, Dishwasher, Refrigerator, Washer, Dryer | |
| Not in DB | |
| Other | |
| — | |
| Wood Burning |
Tax History
| Year | Property Taxes |
|---|---|
| 2011 | $3,222 |
| 2021 | $6,975 |
Contact Agent
Nearby Similar Homes
162 Jackson Street, Elmhurst, Illinois 60126
For Sale
$550,000
4 beds / 2.0 baths / 2,782 ft2
Single Family / Built: 1964
22
837 Kearsage Avenue, Elmhurst, Illinois 60126

For Sale
$1,850,000
4 beds / 5.0 baths / 4,959 ft2
Single Family / Built: —
157
303 Butterfield Road, Elmhurst, Illinois 60126

For Sale
$515,000
3 beds / 3.0 baths / 1,300 ft2
Single Family / Built: 1964
25
237 Jackson Street, Elmhurst, Illinois 60126

For Sale
$544,900
2 beds / 2.0 baths / 1,286 ft2
Single Family / Built: 1961
29
794 Poplar Avenue, Elmhurst, Illinois 60126

For Sale
$1,575,000
4 beds / 4.1 baths / 3,620 ft2
Single Family / Built: 2017
18
798 Linden Avenue, Elmhurst, Illinois 60126

For Sale
$715,000
5 beds / 3.0 baths / 2,345 ft2
Single Family / Built: 1954
216
Nearby Sold Comparables
15W726 Lexington Street, Elmhurst, Illinois 60126

Sold
$299,900
3 beds / 2.0 baths / 1,639 ft2
Single Family / Built: 1960
5591
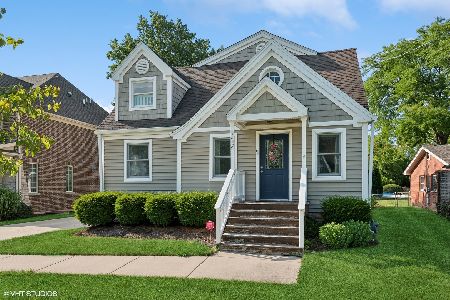
15W720 Lexington Street, Elmhurst, Illinois 60126
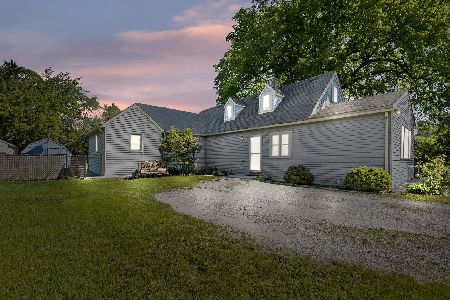
Sold
$299,900
3 beds / 2.0 baths / 2,052 ft2
Single Family / Built: 1941
1642
15W671 Lexington Street, Elmhurst, Illinois 60126
Sold
$288,000
4 beds / 2.0 baths / 1,798 ft2
Single Family / Built: 1958
4114
15W671 Lexington Street, Elmhurst, Illinois 60126
Sold
$459,000
4 beds / 2.0 baths / 1,798 ft2
Single Family / Built: 1958
3756
Contact Agent
Listing Provided By
RE/MAX Achievers
