

162 Jackson Street, Elmhurst, Illinois 60126


$550,000
|
For Sale
|
|
| Status: | Pending |
| Sqft: | 2,782 |
| Cost/Sqft: | $198 |
| Beds: | 4 |
| Baths: | 2 |
| Year Built: | 1964 |
| Property Taxes: | $9,518 |
| Lot Size: | 0,00 |
Description
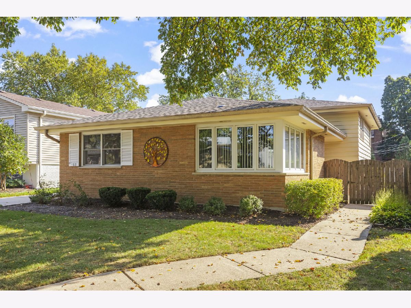
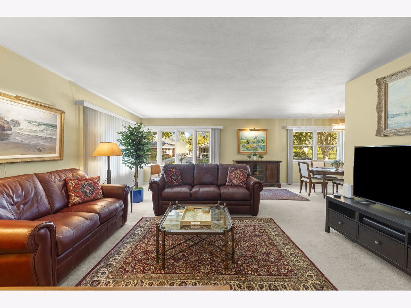
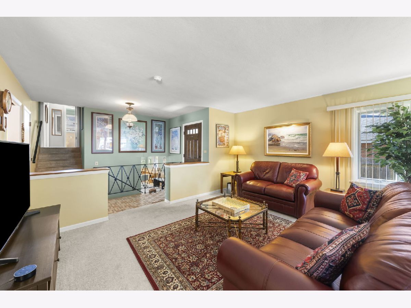
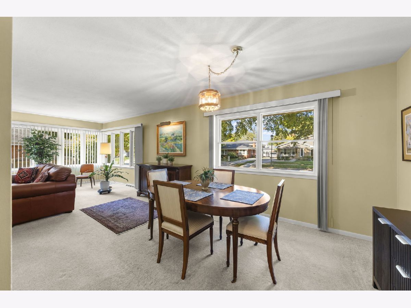
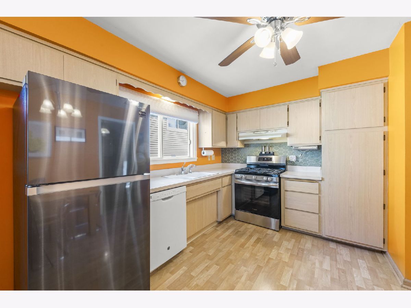
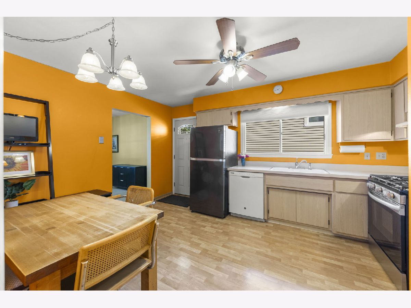
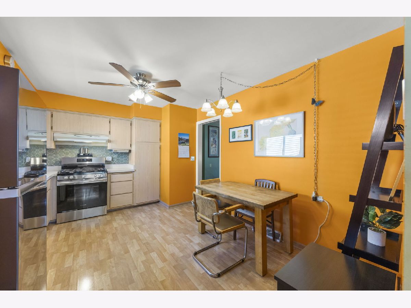
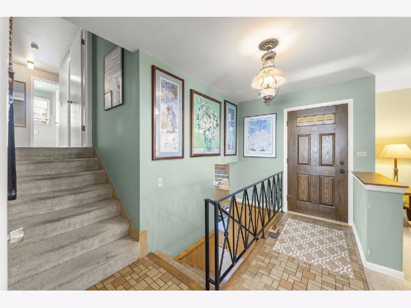
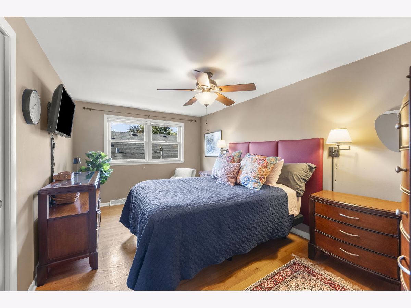
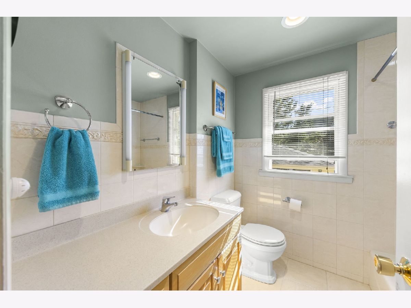
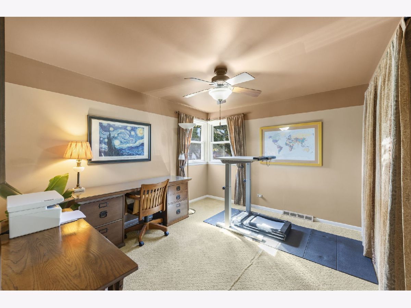
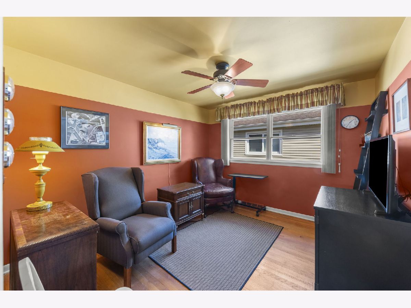
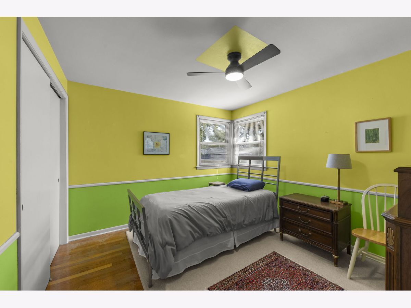
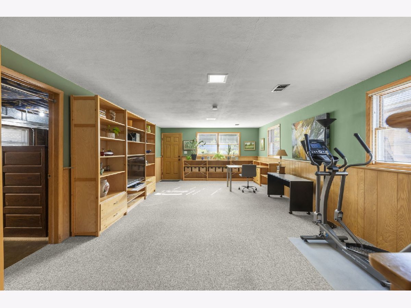
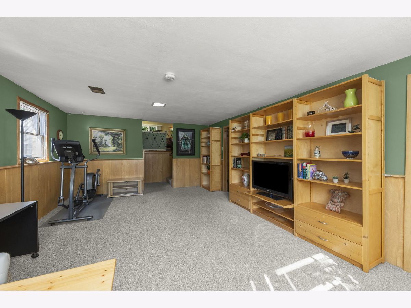
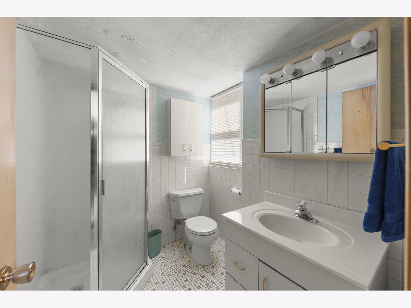
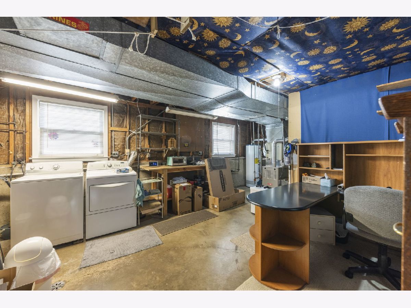
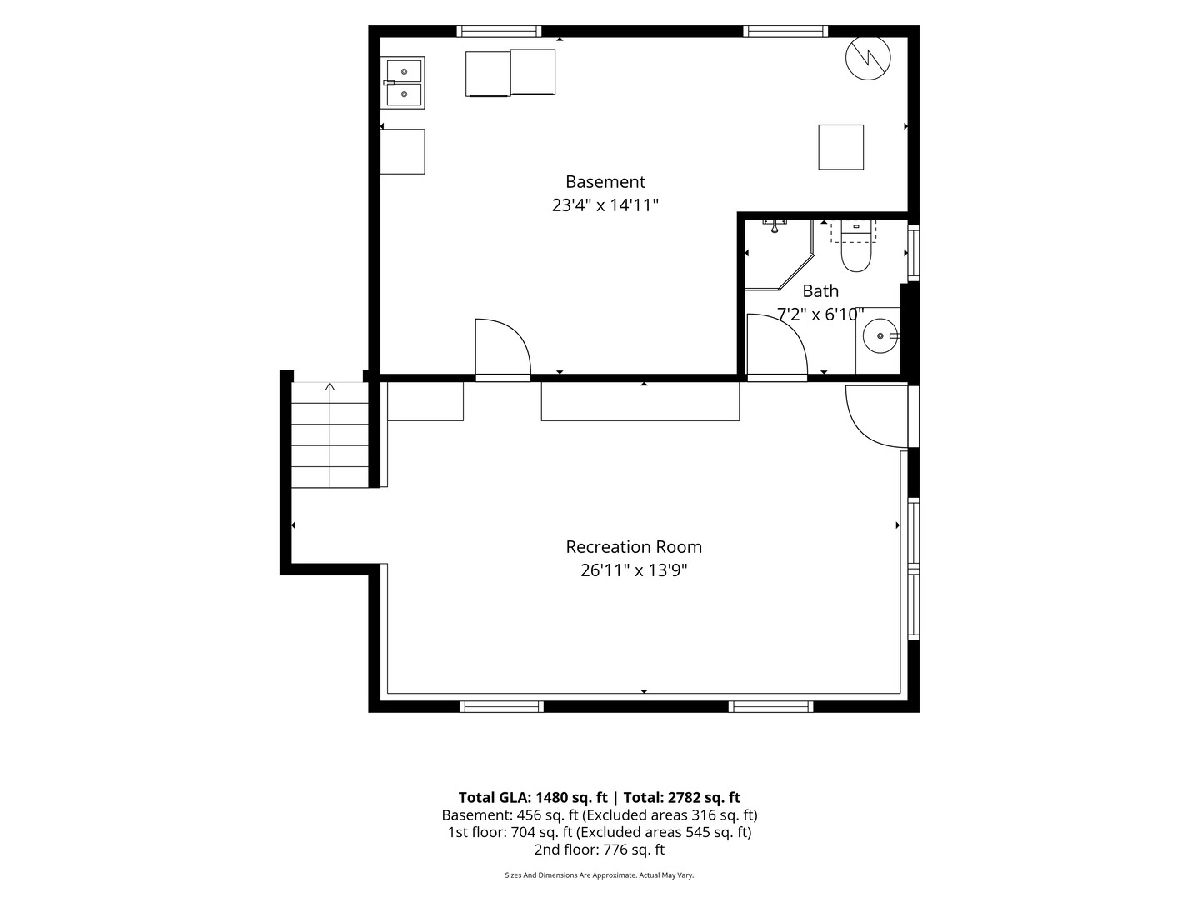
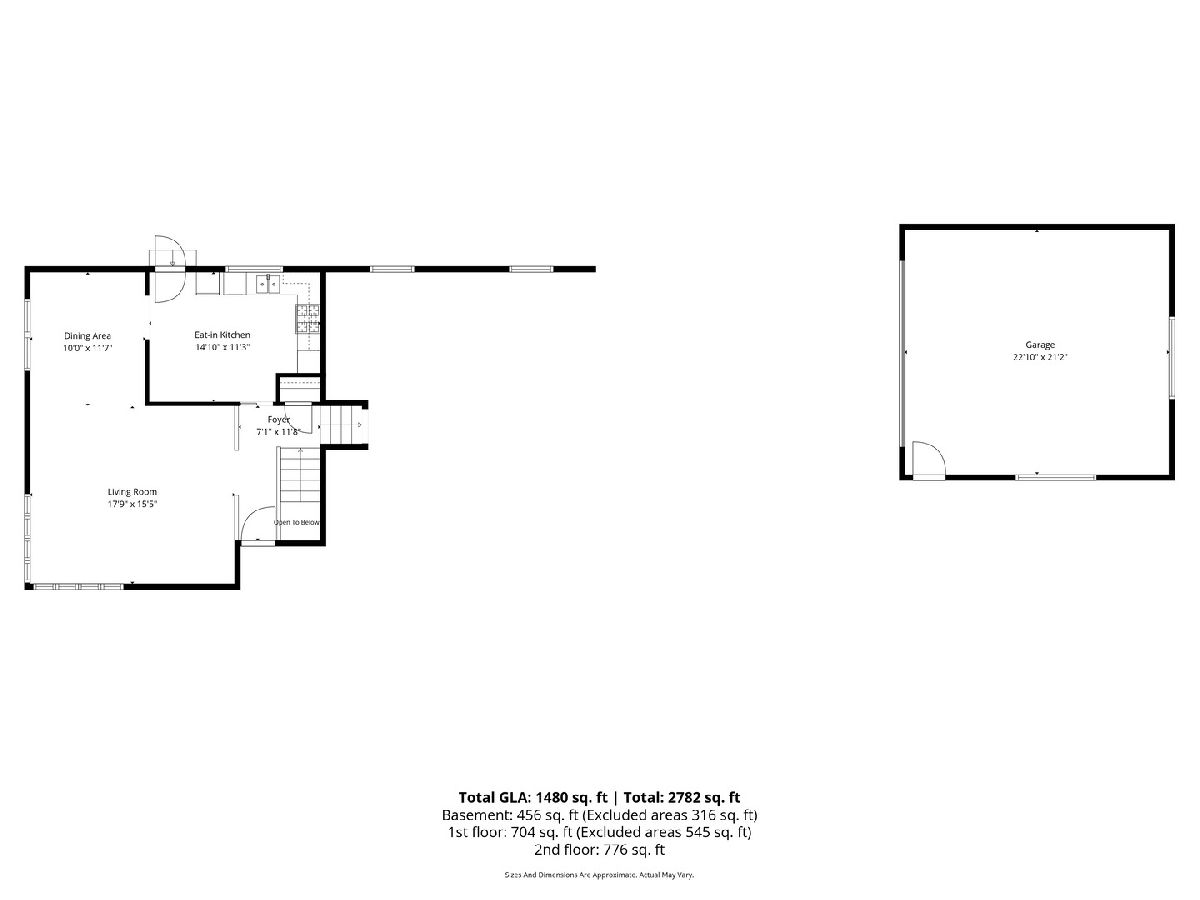
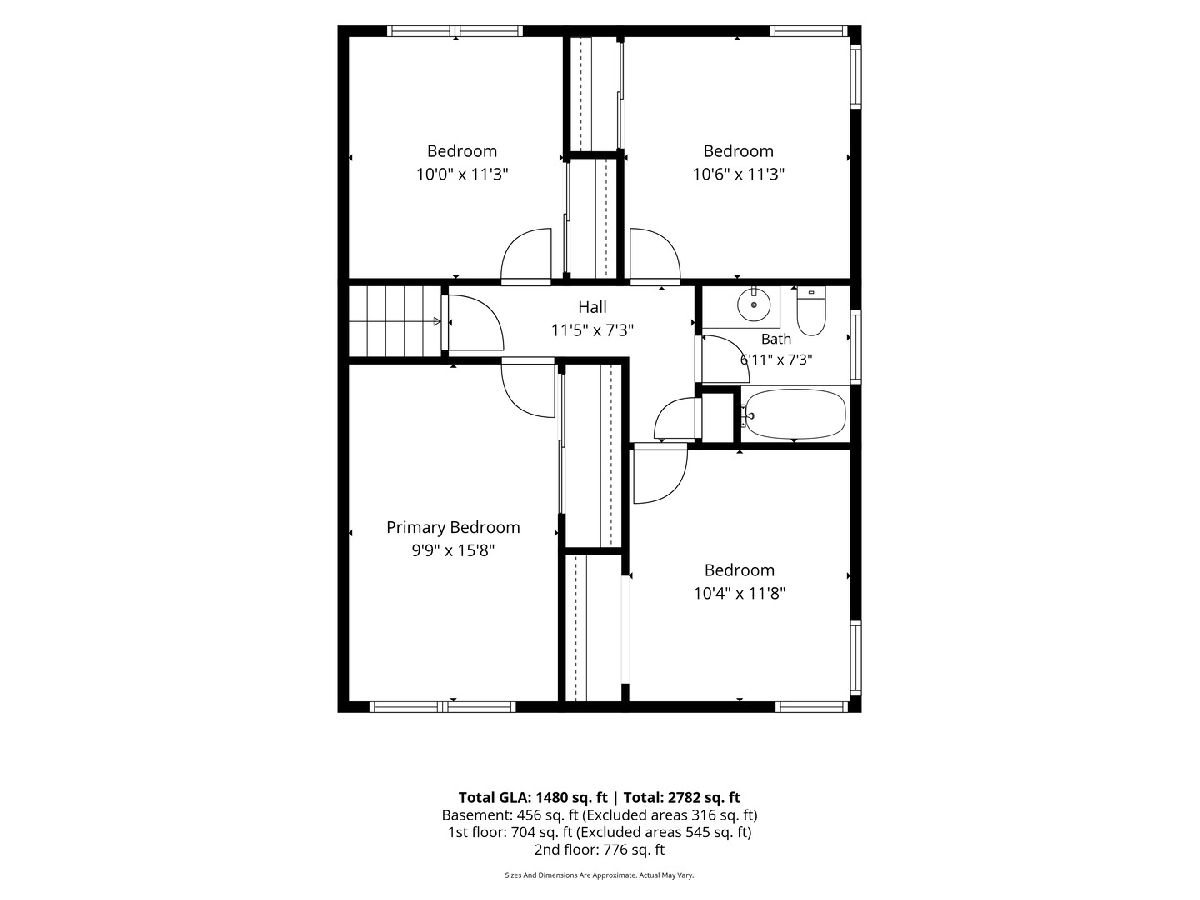
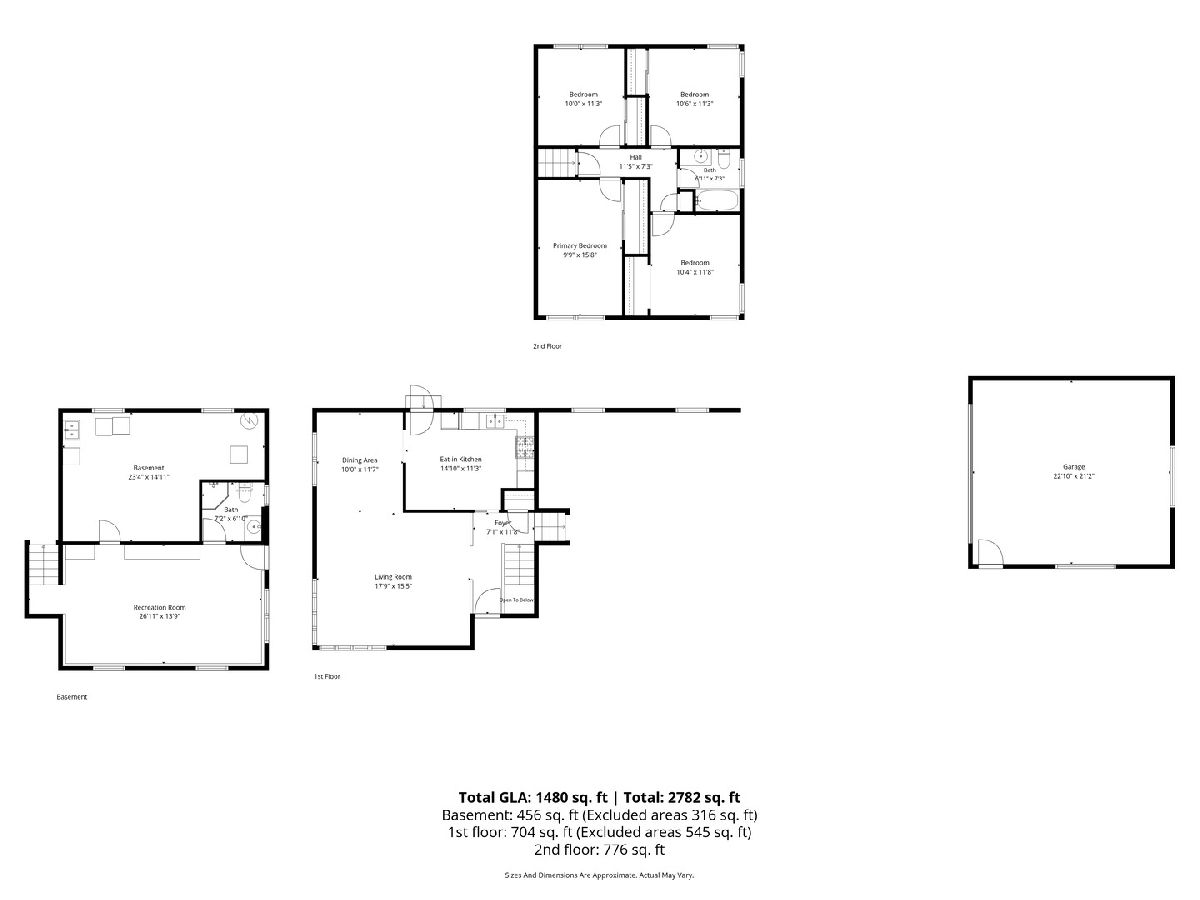
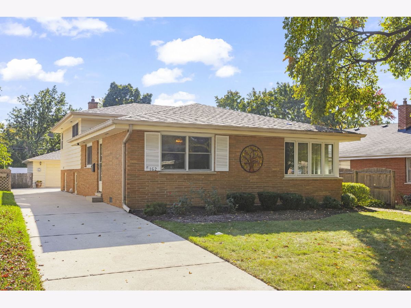
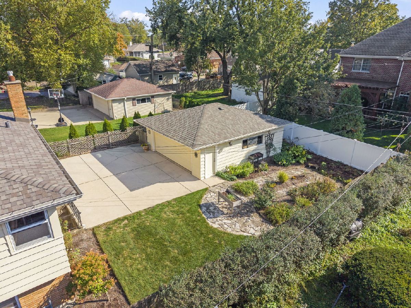
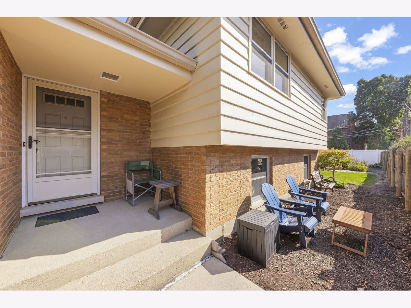
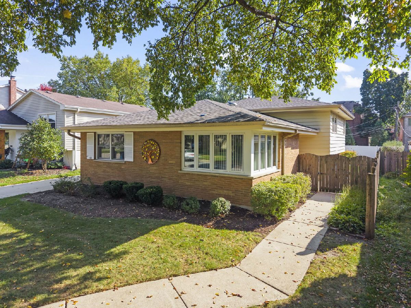
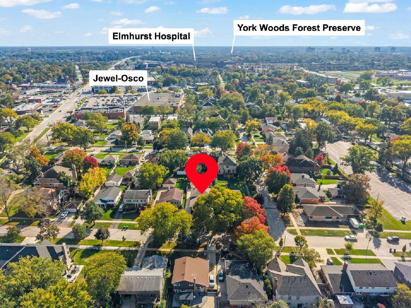
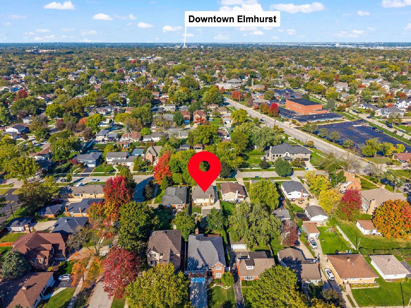
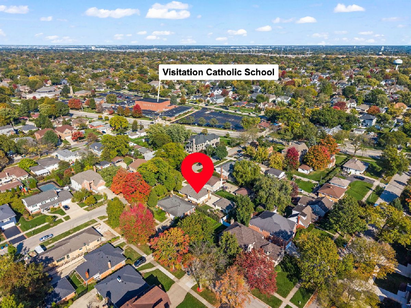
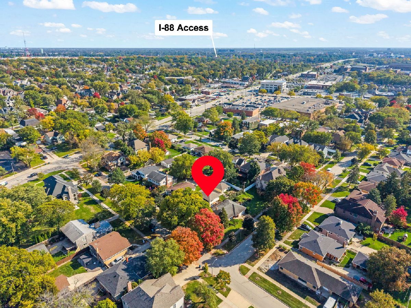
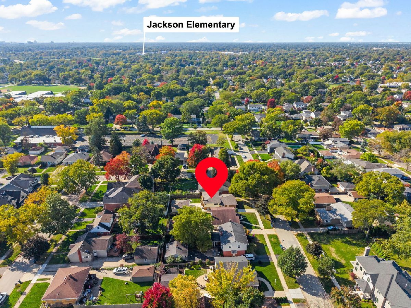
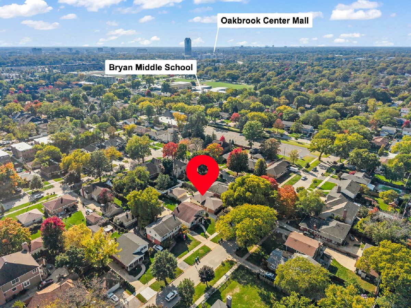
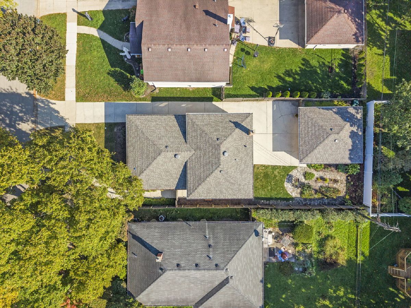
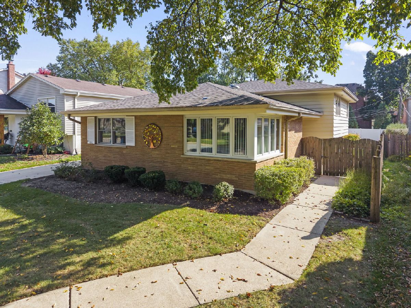
Welcome to 162 E Jackson St located in highly sought-after South Elmhurst, where a wonderful neighborhood and a convenient location come together. Lovingly held by just its second owner, this terrific 4-bedroom, 2 bath home offers approximately 2,203 square feet of living space and plenty of opportunity to make it your own. All four nicely sized bedrooms are on the upper level, where hardwood floors run throughout-some are currently tucked beneath the carpet, just waiting to be revealed. You'll also find hardwood flooring in the living and dining areas. The English Basement is sunny and bright featuring abundant look out windows and direct walk up access to the backyard. Major updates include a new roof in 2025. The windows were replaced in 1992 and remain in excellent condition. And the location? It's hard to beat: convenient to schools, I-88, Jewel and the hospital. A welcoming home, a sought-after South Elmhurst setting and location that makes everyday errands and commuting easier - this is a special opportunity to settle into a neighborhood people love.
Property Specifics
| Single Family | |
| — | |
| — | |
| 1964 | |
| Partially Finished, Crawl Space, Exterior Entry, Partial Exposure, Rec/Family Area, Storage Space, Walk-Up Access, Daylight, Walk-Out Access | |
| Brick, Frame | |
| Asphalt | |
| — | |
| No | |
| — |
| — | |
| — | |
| — / Not Applicable | |
| None | |
| Lake Michigan | |
| Public Sewer | |
| Central Air | |
| Gas, Forced Air | |
| 12774746 | |
| 0613115002 |
Nearby Schools
| NAME: | DISTRICT: | DISTANCE: | |
|---|---|---|---|
|
Grade School
Jackson Elementary School |
205 | — | |
|
Middle School
Bryan Middle School |
205 | Not in DB | |
|
High School
York Community High School |
205 | Not in DB | |
Room Specifics
Total Bedrooms: 4
Bedrooms Above Ground: 4
Bedrooms Below Ground: 0
Dimensions: 10X15
Floor Type: Carpet
Dimensions: 10X12
Floor Type: Carpet
Dimensions: 10X11
Floor Type: Carpet
Dimensions: 10X11
Floor Type: Hardwood
Full Bathrooms: 2
Bathroom Amenities: —
Bathroom in Basement: 1
Dimensions: 10X12
Floor Type: Carpet
Dimensions: 15X11
Floor Type: Laminate
Features: Eating Area-Table Space, Pantry-Closet
Dimensions: 12X10
Floor Type: Other
Dimensions: 18X15
Floor Type: Carpet
Dimensions: 27X14
Floor Type: Carpet
Rooms: No additional rooms
Other Specifics
| 2.5 | |
| — | |
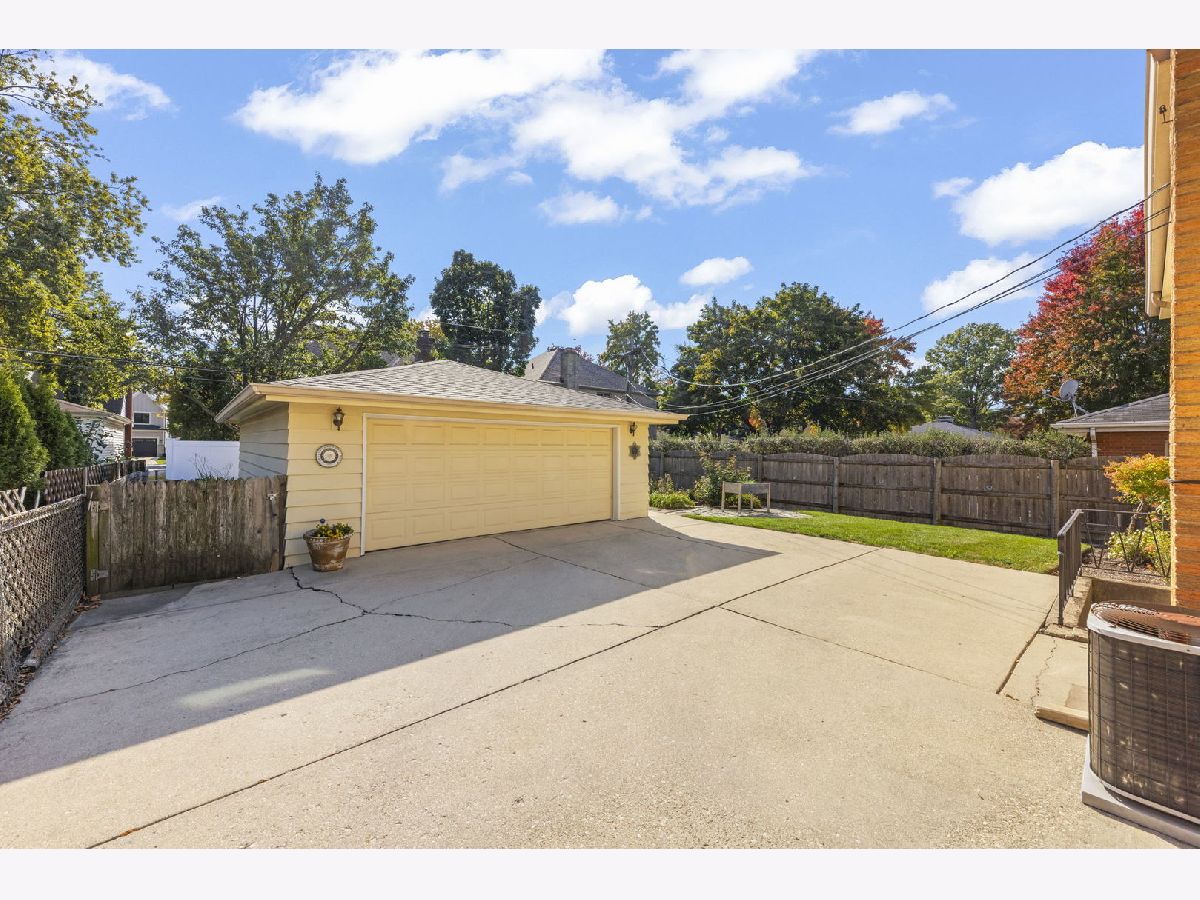
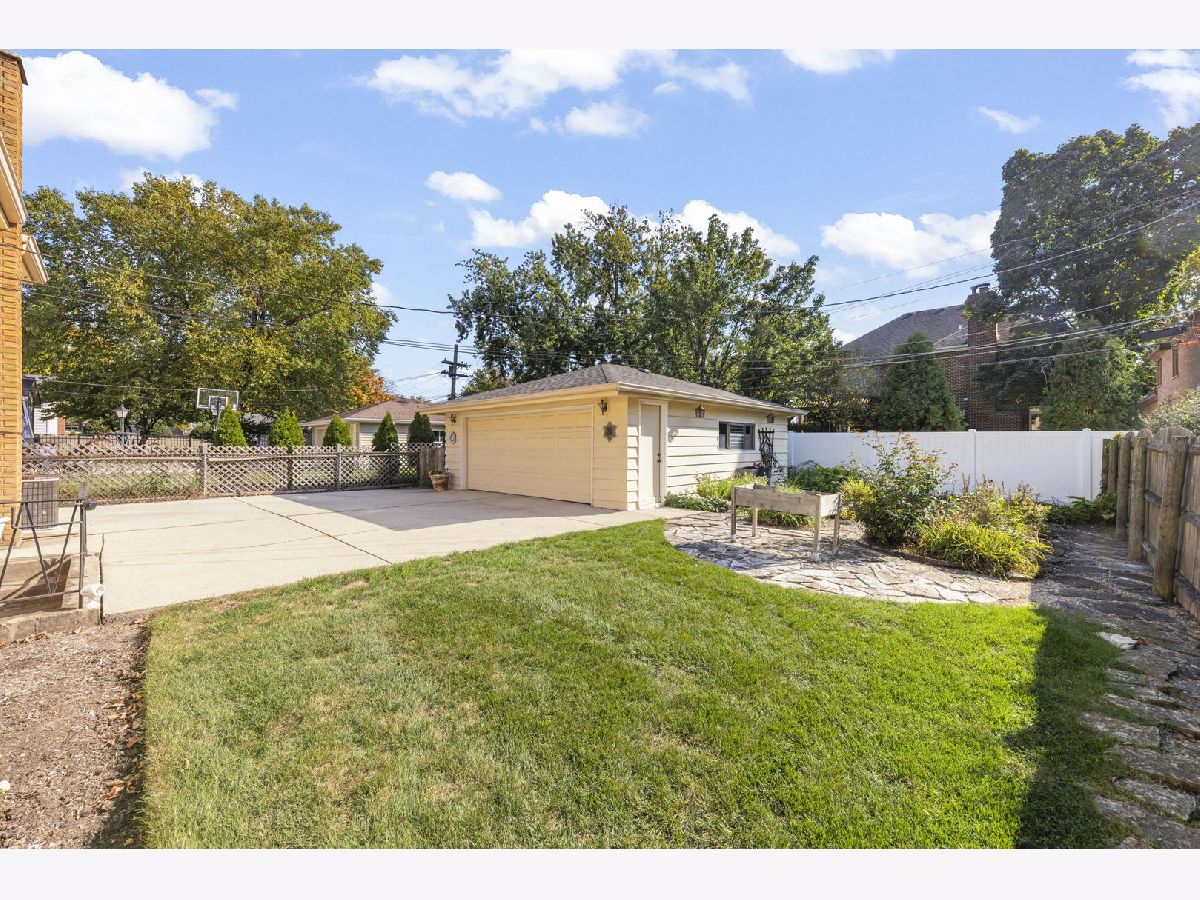
| Concrete, Garage Door Opener, Other, Detached, Garage | |
| — | |
| Hardwood, Laminate, Carpet | |
| — | |
| — | |
| — | |
| 50 X 133 | |
| — | |
| None | |
| Workshop | |
| Range, Dishwasher, Refrigerator, Washer, Dryer, Disposal, Range Hood | |
| Not in DB | |
| Curbs, Sidewalks, Street Paved | |
| — | |
| — |
Contact Agent
Nearby Similar Homes






Nearby Sold Comparables



Contact Agent
Listing Provided By
john greene, Realtor
