

16 Euclid Avenue, Villa Park, Illinois 60181
Sorry, we are updating photos, please update this page in 15 minutes
$310,000
|
Sold
|
|
| Status: | Closed |
| Sqft: | 1,660 |
| Cost/Sqft: | $190 |
| Beds: | 3 |
| Baths: | 3 |
| Year Built: | 1991 |
| Property Taxes: | $7,158 |
| Days On Market: | 5701 |
| Lot Size: | 0,00 |
Description
STUNNING RANCH OFFERS OPEN FLOOR PLAN & LOADS OF SPECIAL FEATURES. GORGEOUS HARDWOOD FLRS IN FOYER, LIV RM & KITCHEN, CATHEDRAL CEILING W/SKYLITES & FIREPLACE IN LIVING RM, LUXURY MASTER BR STE W/2 CLOSETS & UPDATED BATH W/MARBLE COUNTER, KITCHEN W/GRANITE COUNTERS, HUGE FINISHED BASEMENT W/BAR, FAMILY RM, OFFICE, BATH W/WHIRLPOOL TUB. BACK-UP HOUSE GENERATOR, ALARM SYS. YARD W/DECK, SCRND GAZEBO, PATIO & POND
Property Specifics
| Single Family | |
| — | |
| Ranch | |
| 1991 | |
| Full | |
| Aluminum Siding, Brick | |
| — | |
| — | |
| No | |
| — |
| Du Page | |
| — | |
| 0 / Not Applicable | |
| None | |
| Lake Michigan | |
| Public Sewer | |
| Central Air | |
| Natural Gas, Forced Air | |
| 07774598 | |
| 0603321041 |
Nearby Schools
| NAME: | DISTRICT: | DISTANCE: | |
|---|---|---|---|
|
Grade School
North Elementary School |
45 | — | |
|
Middle School
Jefferson Middle School |
45 | Not in DB | |
|
High School
Willowbrook High School |
88 | Not in DB | |
Property History
| DATE: | EVENT: | PRICE: | SOURCE: |
|---|---|---|---|
| 30 Jun, 2011 | Sold | $310,000 | MRED MLS |
| 9 May, 2011 | Under contract | $314,900 | MRED MLS |
| 7 Apr, 2011 | Listed for sale | $314,900 | MRED MLS |
| 9 Mar, 2018 | Sold | $355,000 | MRED MLS |
| 22 Jan, 2018 | Under contract | $369,900 | MRED MLS |
| 17 Jan, 2018 | Listed for sale | $369,900 | MRED MLS |
Sorry, we are updating photos, please update this page in 15 minutes
Room Specifics
All Bedroom Info:
Total Bedrooms: 3
Bedrooms Above Ground: 3
Bedrooms Below Ground: 0
Total Bedrooms: 3
Bedrooms Above Ground: 3
Bedrooms Below Ground: 0
Second Bedroom Info:
Dimensions: —
Location: —Dimensions: —
Floor Type: Carpet
Third Bedroom Info:
Dimensions: —
Location: —Dimensions: —
Floor Type: Carpet
Bathroom Info:
Full Bathrooms: 3
Partial Bathrooms: 0Full Bathrooms: 3
Bathroom Amenities: Whirlpool, Double Sink
Bathroom in Basement: 1
Kitchen Info:
Dimensions: —
Location: —Dimensions: —
Floor Type: Hardwood
Features: Eating Area-Breakfast Bar, Eating Area-Table Space
Laundry Room Info:
Dimensions: —
Location: —Dimensions: —
Floor Type: Vinyl
Living Room Info:
Dimensions: —
Location: —Dimensions: —
Floor Type: Hardwood
Family Room Info:
Dimensions: —
Location: —Dimensions: —
Floor Type: Carpet
Additional Rooms Info:
Rooms: Office
Basement: FullRooms: Office
Other Specifics
| 2 | |
| Concrete Perimeter | |
| Garage | |
| — | |
| — | |
| — | |
| Deck, Gazebo, Brick Paver Patio, Storms/Screens | |
| — | |
| 70 X 137 | |
| — | |
| Full | |
| Vaulted/Cathedral Ceilings, Skylight(s), Bar-Dry, Hardwood Floors, First Floor Bedroom, First Floor Full Bath | |
| Range, Microwave, Dishwasher, Refrigerator, Washer, Dryer, Disposal, Wine Refrigerator | |
| Not in DB | |
| Sidewalks, Street Lights, Street Paved | |
| — | |
| Gas Log, Gas Starter |
Tax History
| Year | Property Taxes |
|---|---|
| 2011 | $7,158 |
| 2018 | $7,587 |
Contact Agent
Nearby Similar Homes
143 Division Street, Villa Park, Illinois 60181
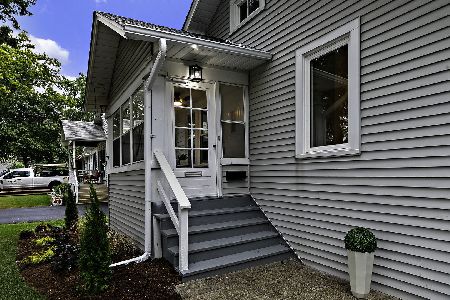
For Sale
$349,000
2 beds / 1.0 baths / 0 ft2
Single Family / Built: 1929
38
127 Illinois Avenue, Villa Park, Illinois 60181
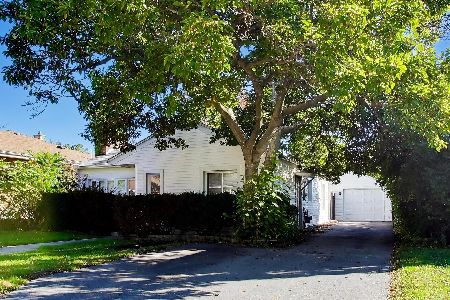
For Sale
$275,000
2 beds / 1.0 baths / 900 ft2
Single Family / Built: 1948
26
251 Oakland, Elmhurst, Illinois 60126
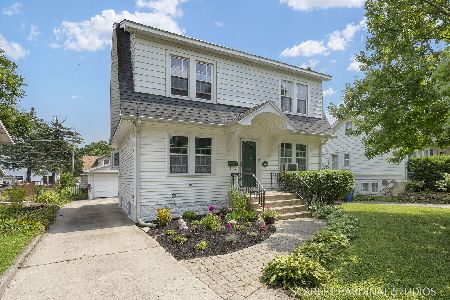
For Sale
$399,950
4 beds / 1.1 baths / 1,700 ft2
Single Family / Built: 1927
17
301 Vermont Street, Villa Park, Illinois 60181
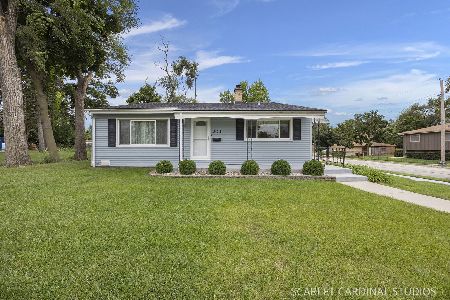
For Sale
$395,000
3 beds / 1.1 baths / 1,620 ft2
Single Family / Built: 1961
53
507 Park Boulevard, Villa Park, Illinois 60181
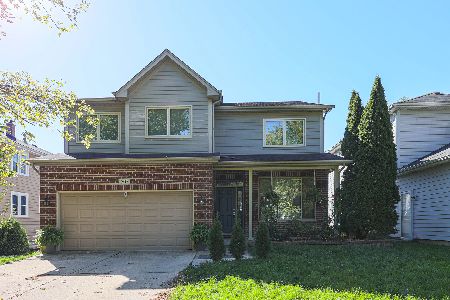
For Sale
$749,000
4 beds / 3.1 baths / 2,822 ft2
Single Family / Built: 2005
37
20 Division Street, Villa Park, Illinois 60181
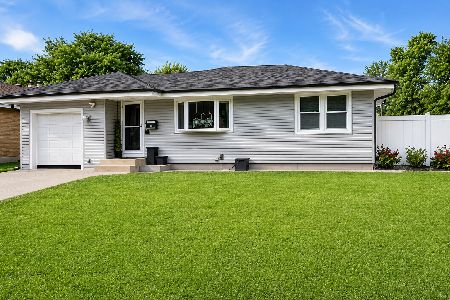
For Sale
$445,000
3 beds / 2.0 baths / 1,404 ft2
Single Family / Built: 1955
76
Nearby Sold Comparables
17 Summit Avenue, Villa Park, Illinois 60181

Sold
$225,000
2 beds / 2.0 baths / 1,157 ft2
Single Family / Built: 1951
6061
21 Summit Avenue, Villa Park, Illinois 60181

Sold
$369,000
3 beds / 2.0 baths / 1,181 ft2
Single Family / Built: 1951
1298
21 Summit Avenue, Villa Park, Illinois 60181
Sold
$309,000
3 beds / 2.0 baths / 1,181 ft2
Single Family / Built: 1951
2706
25 Summit Avenue, Villa Park, Illinois 60181
Sold
$229,000
3 beds / 2.0 baths / 1,220 ft2
Single Family / Built: 1924
4610
29 Summit Avenue, Villa Park, Illinois 60181
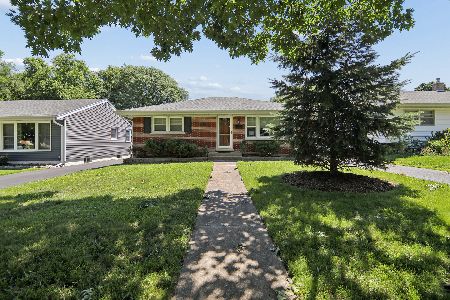
Sold
$414,900
3 beds / 2.0 baths / 1,574 ft2
Single Family / Built: 1955
130
29 Summit Avenue, Villa Park, Illinois 60181
Sold
$169,900
4 beds / 2.0 baths / 1,404 ft2
Single Family / Built: 1955
5149
Contact Agent
Listing Provided By
J.W. Reedy Realty
