

16 Winding Creek Road, Yorkville, Illinois 60560
Subdivision > Oak Creek Estates
Sorry, we are updating photos, please update this page in 15 minutes
$540,000
|
Sold
|
|
| Status: | Closed |
| Sqft: | 4,550 |
| Cost/Sqft: | $126 |
| Beds: | 5 |
| Baths: | 4 |
| Year Built: | 1997 |
| Property Taxes: | $12,579 |
| Days On Market: | 6387 |
| Lot Size: | 2,00 |
Description
WOW - what a steal!! Not a short sale - just a great deal!! Spectacular setting for this gorgeous custom home! 2+ wooded acres with a meandering creek provide picturesque views from every room! Soaring windows with beamed cathedral & knotty pine ceilings;1st floor Master Suite, gourmet kitchen with granite; hearth room with fireplace; stamped concrete walk to huge deck with firepit in back; the list goes on.
Property Specifics
| Single Family | |
| — | |
| Contemporary | |
| 1997 | |
| Full, English | |
| Brick, Cedar | |
| Shake | |
| — | |
| Yes | |
| 2 |
| Kendall | |
| Oak Creek Estates | |
| 75 / Monthly | |
| Clubhouse, Exercise Facilities, Pool, Other | |
| Private Well | |
| Septic-Mechanical | |
| Central Air | |
| Natural Gas, Forced Air, Sep Heating Systems - 2+, Zoned | |
| 07204360 | |
| 0343227019 |
Nearby Schools
| NAME: | DISTRICT: | DISTANCE: | |
|---|---|---|---|
|
Grade School
Yorkville Elementary School |
115 | — | |
|
Middle School
Yorkville Middle School |
115 | Not in DB | |
|
High School
Yorkville High School |
115 | Not in DB | |
Property History
| DATE: | EVENT: | PRICE: | SOURCE: |
|---|---|---|---|
| 18 Feb, 2010 | Sold | $540,000 | MRED MLS |
| 30 Nov, 2009 | Under contract | $572,350 | MRED MLS |
| — | Last price change | $589,900 | MRED MLS |
| 1 May, 2009 | Listed for sale | $774,900 | MRED MLS |
| 20 Apr, 2016 | Sold | $450,000 | MRED MLS |
| 8 Mar, 2016 | Under contract | $489,900 | MRED MLS |
| — | Last price change | $499,900 | MRED MLS |
| 19 Jun, 2015 | Listed for sale | $525,000 | MRED MLS |
Sorry, we are updating photos, please update this page in 15 minutes
Room Specifics
All Bedroom Info:
Total Bedrooms: 5
Bedrooms Above Ground: 5
Bedrooms Below Ground: 0
Total Bedrooms: 5
Bedrooms Above Ground: 5
Bedrooms Below Ground: 0
Second Bedroom Info:
Dimensions: —
Location: —Dimensions: —
Floor Type: Carpet
Third Bedroom Info:
Dimensions: —
Location: —Dimensions: —
Floor Type: Carpet
Fourth Bedroom Info:
Dimensions: —
Location: —Dimensions: —
Floor Type: Carpet
Bathroom Info:
Full Bathrooms: 4
Partial Bathrooms: 1Full Bathrooms: 4
Bathroom Amenities: Whirlpool, Separate Shower, Double Sink
Bathroom in Basement: 0
Dining Room Info:
Dimensions: —
Location: —Dimensions: —
Floor Type: Carpet
Kitchen Info:
Dimensions: —
Location: —Dimensions: —
Floor Type: Hardwood
Features: Eating Area-Breakfast Bar, Eating Area-Table Space, Island, Pantry-Closet, Pantry-Walk-in
Laundry Room Info:
Dimensions: —
Location: —Dimensions: —
Floor Type: Ceramic Tile
Living Room Info:
Dimensions: —
Location: —Dimensions: —
Floor Type: Carpet
Family Room Info:
Dimensions: —
Location: —Dimensions: —
Floor Type: Carpet
Additional Rooms Info:
Rooms: Bedroom 5, Breakfast Room, Den, Foyer, Gallery, Great Room, Loft, Office, Screened Porch, Utility Room-1st Floor
Basement: Full, EnglishRooms: Bedroom 5, Breakfast Room, Den, Foyer, Gallery, Great Room, Loft, Office, Screened Porch, Utility Room-1st Floor
Other Specifics
| 3 | |
| Concrete Perimeter | |
| Garage | |
| — | |
| — | |
| — | |
| Deck, Patio, Porch Screened | |
| Cul-De-Sac, Forest Preserve Adjacent, Irregular Lot, Landscaped, Stream(s), Water View, Wooded | |
| 131X293X340X309 | |
| — | |
| Full | |
| Vaulted/Cathedral Ceilings, Bar-Dry, First Floor Bedroom | |
| Double Oven, Microwave, Dishwasher, Refrigerator, Disposal | |
| Not in DB | |
| Clubhouse, Pool, Tennis Courts | |
| — | |
| Double Sided, Gas Log, Gas Starter |
Tax History
| Year | Property Taxes |
|---|---|
| 2010 | $12,579 |
| 2016 | $13,807 |
Contact Agent
Nearby Similar Homes
366 Tallgrass Lane, Yorkville, Illinois 60560
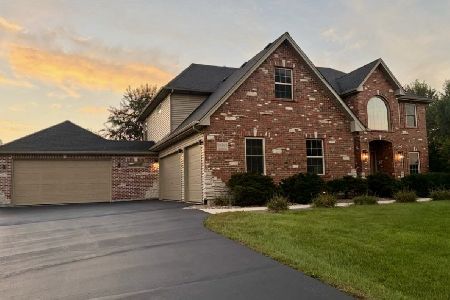
For Sale
$675,000
4 beds / 2.1 baths / 2,800 ft2
Single Family / Built: 2002
28
5021 Minkler Road, Yorkville, Illinois 60560
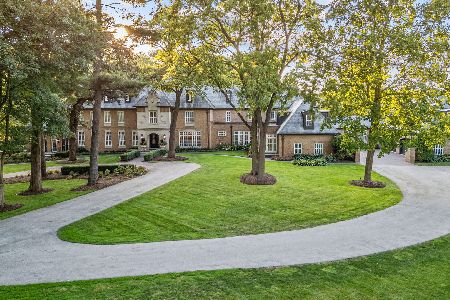
For Sale
$8,495,000
6 beds / 7.2 baths / 12,000 ft2
Single Family / Built: 1994
174
5516 Jennifer Court, Yorkville, Illinois 60560
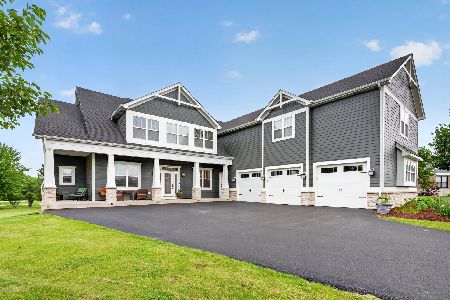
For Sale
$835,000
5 beds / 4.0 baths / 5,555 ft2
Single Family / Built: 2008
117
Nearby Sold Comparables
16 Winding Creek Road, Yorkville, Illinois 60560

Sold
$489,900
5 beds / 3.1 baths / 4,550 ft2
Single Family / Built: 1997
4147
12 Winding Creek Road, Yorkville, Illinois 60560

Sold
$564,900
4 beds / 2.1 baths / 3,468 ft2
Single Family / Built: 1995
984
15 Winding Creek Road, Yorkville, Illinois 60560
Sold
$448,800
4 beds / 2.2 baths / 3,408 ft2
Single Family / Built: 1989
3889
15 Winding Creek Road, Yorkville, Illinois 60560
Sold
$439,900
4 beds / 2.2 baths / 3,408 ft2
Single Family / Built: 1989
2433
9 Winding Creek Road, Yorkville, Illinois 60560
Sold
$345,000
4 beds / 3.1 baths / 3,331 ft2
Single Family / Built: 1995
4594
9 Winding Creek Road, Yorkville, Illinois 60560
Sold
$389,900
4 beds / 3.1 baths / 3,331 ft2
Single Family / Built: 1995
2496
Contact Agent
Listing Provided By
Coldwell Banker The Real Estate Group
