

160 Castlewood Court, Roselle, Illinois 60172
Subdivision > Pembroke Estates
Sorry, we are updating photos, please update this page in 15 minutes
$218,000
|
Sold
|
|
| Status: | Closed |
| Sqft: | 1,534 |
| Cost/Sqft: | $143 |
| Beds: | 2 |
| Baths: | 3 |
| Year Built: | 1996 |
| Property Taxes: | $4,682 |
| Days On Market: | 3110 |
| Lot Size: | 0,00 |
Description
Spacious and Sun Filled 2bed/2.1bath+Den, End Unit Townhome in sought after Pembrook Estates is waiting for you! Home boasts hardwood flooring, huge master bedroom suite with walk in closet, second bedroom suite with its own bathroom and walk in closet, 2nd floor laundry, eat in kitchen, 1st floor den, newly cleaned carpeting and 2 car garage! Very clean and well kept by the seller! Walking distance to the Metra train station and easy access to the elgin-ohare, a commuters dream!
Property Specifics
| Condos/Townhomes | |
| 2 | |
| — | |
| 1996 | |
| None | |
| Aluminum Siding, Brick | |
| — | |
| NOTTINGHAM | |
| No | |
| — |
| Du Page | |
| Pembroke Estates | |
| 229 / Monthly | |
| Insurance, Exterior Maintenance, Lawn Care, Snow Removal | |
| Lake Michigan | |
| Public Sewer | |
| Central Air | |
| Natural Gas, Forced Air | |
| 09922175 | |
| 0205220204 |
Property History
| DATE: | EVENT: | PRICE: | SOURCE: |
|---|---|---|---|
| 11 Feb, 2013 | Sold | $163,000 | MRED MLS |
| 27 Jan, 2013 | Under contract | $170,000 | MRED MLS |
| — | Last price change | $175,000 | MRED MLS |
| 7 Jan, 2013 | Listed for sale | $175,000 | MRED MLS |
| 31 May, 2018 | Sold | $218,000 | MRED MLS |
| 21 Apr, 2018 | Under contract | $219,900 | MRED MLS |
| 19 Apr, 2018 | Listed for sale | $219,900 | MRED MLS |
| 2 Oct, 2020 | Sold | $235,101 | MRED MLS |
| 24 Aug, 2020 | Under contract | $234,000 | MRED MLS |
| 20 Aug, 2020 | Listed for sale | $234,000 | MRED MLS |
| 8 Mar, 2024 | Sold | $330,000 | MRED MLS |
| 26 Feb, 2024 | Under contract | $315,000 | MRED MLS |
| 23 Feb, 2024 | Listed for sale | $315,000 | MRED MLS |
Sorry, we are updating photos, please update this page in 15 minutes
Room Specifics
All Bedroom Info:
Total Bedrooms: 2
Bedrooms Above Ground: 2
Bedrooms Below Ground: 0
Total Bedrooms: 2
Bedrooms Above Ground: 2
Bedrooms Below Ground: 0
Second Bedroom Info:
Dimensions: —
Location: —Dimensions: —
Floor Type: Carpet
Bathroom Info:
Full Bathrooms: 3
Partial Bathrooms: 1Full Bathrooms: 3
Bathroom Amenities: Double Sink
Bathroom in Basement: —
Dining Room Info:
Dimensions: —
Location: —Dimensions: —
Floor Type: Hardwood
Kitchen Info:
Dimensions: —
Location: —Dimensions: —
Floor Type: Ceramic Tile
Features: Eating Area-Table Space
Living Room Info:
Dimensions: —
Location: —Dimensions: —
Floor Type: Hardwood
Additional Rooms Info:
Rooms: Den
Basement: NoneRooms: Den
Other Specifics
| 2 | |
| Concrete Perimeter | |
| Garage | |
| — | |
| — | |
| — | |
| Patio, End Unit | |
| Common Grounds | |
| COMMON | |
| — | |
| Full | |
| Vaulted/Cathedral Ceilings, Hardwood Floors, Second Floor Laundry, Laundry Hook-Up in Unit | |
| Range, Dishwasher, Refrigerator, Washer, Dryer | |
| Not in DB | |
| — | |
| — | |
| — |
Tax History
| Year | Property Taxes |
|---|---|
| 2013 | $4,674 |
| 2018 | $4,682 |
| 2020 | $5,124 |
| 2024 | $5,690 |
Contact Agent
Nearby Similar Homes
1521 Brittania Way, Roselle, Illinois 60172
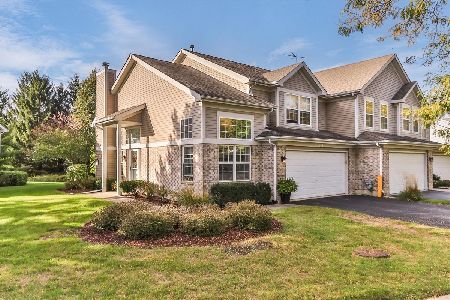
For Sale
$370,000
2 beds / 2.1 baths / 1,534 ft2
Condos/Townhomes / Built: 1995
16
240 Ashbury Lane, Roselle, Illinois 60172
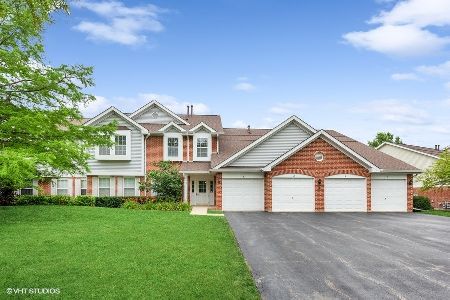
For Sale
$290,000
2 beds / 2.0 baths / 1,300 ft2
Condos/Townhomes / Built: 1994
27
152 Sussex Court, Roselle, Illinois 60172
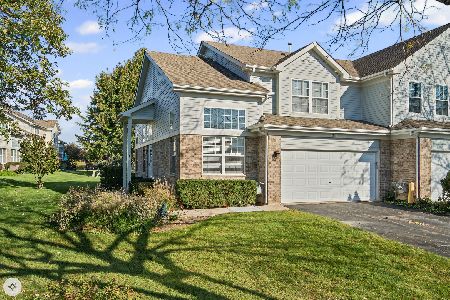
For Sale
$379,000
2 beds / 2.2 baths / 1,575 ft2
Condos/Townhomes / Built: 1996
7
151 Sussex Court, Roselle, Illinois 60172
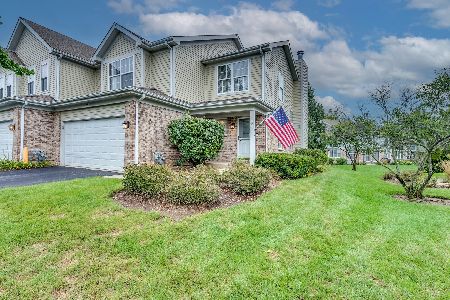
For Sale
$379,900
3 beds / 1.1 baths / 1,525 ft2
Condos/Townhomes / Built: 1994
2
1967 Gary Court, Schaumburg, Illinois 60193
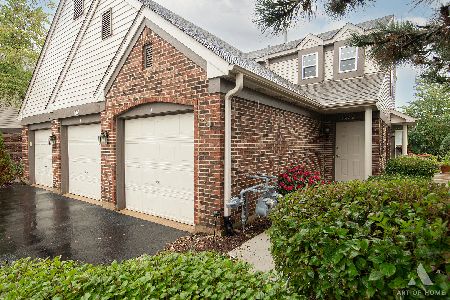
For Sale
$305,000
2 beds / 2.0 baths / 0 ft2
Condos/Townhomes / Built: 1996
22
1922 Heron Avenue, Schaumburg, Illinois 60193
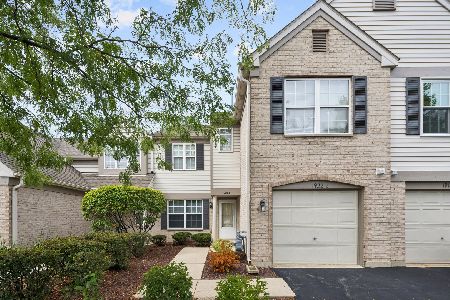
For Sale
$299,999
2 beds / 2.0 baths / 1,100 ft2
Condos/Townhomes / Built: 1996
10
Nearby Sold Comparables
164 Castlewood Court, Roselle, Illinois 60172

Sold
$215,000
3 beds / 2.1 baths / 1,760 ft2
Condos/Townhomes / Built: 1996
4499
160 Castlewood Court, Roselle, Illinois 60172

Sold
$315,000
2 beds / 2.1 baths / 1,534 ft2
Condos/Townhomes / Built: 1996
974
160 Castlewood Court, Roselle, Illinois 60172
Sold
$170,000
2 beds / 2.1 baths / 1,534 ft2
Condos/Townhomes / Built: 1996
5038
160 Castlewood Court, Roselle, Illinois 60172

Sold
$234,000
2 beds / 2.1 baths / 1,534 ft2
Condos/Townhomes / Built: 1996
2256
156 Castlewood Court, Roselle, Illinois 60172

Sold
$215,000
2 beds / 1.1 baths / 0 ft2
Condos/Townhomes / Built: 1995
2052
154 Castlewood Court, Roselle, Illinois 60172
Sold
$204,900
3 beds / 2.1 baths / 1,760 ft2
Condos/Townhomes / Built: 1997
2538
Contact Agent
Listing Provided By
Redfin Corporation
