

160 Dean Drive, Palatine, Illinois 60074


$325,000
|
Sold
|
|
| Status: | Closed |
| Sqft: | 1,590 |
| Cost/Sqft: | $198 |
| Beds: | 3 |
| Baths: | 2 |
| Year Built: | 1961 |
| Property Taxes: | $7,402 |
| Days On Market: | 1930 |
| Lot Size: | 0,20 |
Description
Rarely available sprawling Winston Park ranch with inviting covered front porch, finished basement, and two car garage. Gleaming hardwood floors throughout, neutral colors, white trim and doors and generously sized living room & family room. The eat-in kitchen offers granite countertops, maple cabinets, a breakfast bar, a look-thru to family room, and sliders to leading to deck and fenced back yard. The master bedroom has an attached private bathroom. Finished basement offers a recreation room, bonus area, plus additional storage space. Ample storage in oversized two car garage. New concrete driveway July 2019, new roof in 2016, new overhead drain 2013, new A/C June 2021. The interior location still offers convenient access to Route 53, Palatine Metra, schools, parks and shopping.
Property Specifics
| Single Family | |
| — | |
| Ranch | |
| 1961 | |
| Full | |
| Brick, Frame | |
| — | |
| — | |
| No | |
| 0.2 |
| Cook | |
| Winston Park | |
| 0 / Not Applicable | |
| None | |
| Lake Michigan | |
| Public Sewer | |
| Central Air | |
| Natural Gas, Forced Air | |
| 11152695 | |
| 02133090270000 |
Nearby Schools
| NAME: | DISTRICT: | DISTANCE: | |
|---|---|---|---|
|
Grade School
Winston Campus-elementary |
15 | — | |
|
Middle School
Winston Campus-junior High |
15 | Not in DB | |
|
High School
Palatine High School |
211 | Not in DB | |
Property History
| DATE: | EVENT: | PRICE: | SOURCE: |
|---|---|---|---|
| 2 Sep, 2021 | Sold | $325,000 | MRED MLS |
| 20 Jul, 2021 | Under contract | $314,900 | MRED MLS |
| 12 Jul, 2021 | Listed for sale | $314,900 | MRED MLS |
| 22 Dec, 2021 | Sold | $355,000 | MRED MLS |
| 18 Nov, 2021 | Under contract | $340,000 | MRED MLS |
| 16 Nov, 2021 | Listed for sale | $340,000 | MRED MLS |


Room Specifics
Total Bedrooms: 3
Bedrooms Above Ground: 3
Bedrooms Below Ground: 0
Dimensions: —
Floor Type: Hardwood
Dimensions: —
Floor Type: Hardwood
Full Bathrooms: 2
Bathroom Amenities: —
Bathroom in Basement: 0
Dimensions: —
Floor Type: Hardwood
Dimensions: —
Floor Type: Ceramic Tile
Features: Eating Area-Table Space
Dimensions: —
Floor Type: Hardwood
Dimensions: —
Floor Type: Hardwood
Rooms: Recreation Room, Bonus Room
Other Specifics
| 2 | |
| — | |
| Garage | |
| — | |
| — | |
| — | |
| — | |
| — | |
| 80X100 | |
| — | |
| Full | |
| — | |
| Range, Microwave, Dishwasher, Refrigerator, Washer, Dryer | |
| Not in DB | |
| — | |
| — | |
| — |
Tax History
| Year | Property Taxes |
|---|---|
| 2021 | $7,402 |
| 2021 | $6,397 |
Contact Agent
Nearby Similar Homes





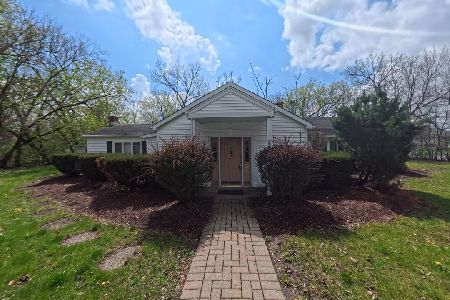
Nearby Sold Comparables
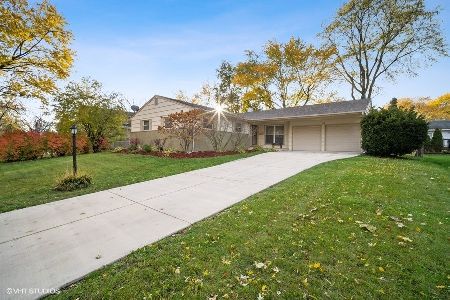



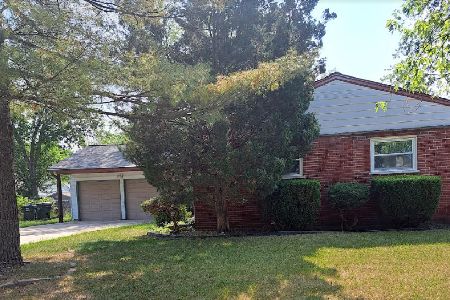
Contact Agent
Listing Provided By
Baird & Warner
