

160 Nicoll Avenue, Glen Ellyn, Illinois 60137
Sorry, we are updating photos, please update this page in 15 minutes
$585,000
|
Sold
|
|
| Status: | Closed |
| Sqft: | 2,432 |
| Cost/Sqft: | $259 |
| Beds: | 4 |
| Baths: | 3 |
| Year Built: | 1980 |
| Property Taxes: | $10,633 |
| Days On Market: | 4947 |
| Lot Size: | 0,00 |
Description
Miles of Brazilian cherry flrs greet you in the center hall of this charming colonial. Channel your inner gourmet as family gathers around the island in the state of the art,open kit-fam rm w/raised hearth brick FP, flanked by built-ins. Custom cherry cabs, tumbled marble bcksplsh, SS appls, coffee/bar area, serving hutch. Large Mstr BR has WIC w/orgzrs. Finished LL w/sep office/exercise rm.New roof.Ben Franklin GS.
Property Specifics
| Single Family | |
| — | |
| Colonial | |
| 1980 | |
| Full | |
| Aluminum Siding | |
| Asphalt | |
| — | |
| No | |
| — |
| Du Page | |
| — | |
| 0 / Not Applicable | |
| None | |
| Lake Michigan | |
| Public Sewer | |
| Central Air | |
| Natural Gas, Forced Air | |
| 08324742 | |
| 0514405017 |
Nearby Schools
| NAME: | DISTRICT: | DISTANCE: | |
|---|---|---|---|
|
Grade School
Ben Franklin Elementary School |
41 | — | |
|
Middle School
Hadley Junior High School |
41 | Not in DB | |
|
High School
Glenbard West High School |
87 | Not in DB | |
Property History
| DATE: | EVENT: | PRICE: | SOURCE: |
|---|---|---|---|
| 2 Jul, 2013 | Sold | $585,000 | MRED MLS |
| 2 May, 2013 | Under contract | $629,900 | MRED MLS |
| 24 Apr, 2013 | Listed for sale | $629,900 | MRED MLS |
| 14 Jun, 2019 | Sold | $670,000 | MRED MLS |
| 20 Apr, 2019 | Under contract | $685,000 | MRED MLS |
| 26 Mar, 2019 | Listed for sale | $685,000 | MRED MLS |
Sorry, we are updating photos, please update this page in 15 minutes
Room Specifics
All Bedroom Info:
Total Bedrooms: 4
Bedrooms Above Ground: 4
Bedrooms Below Ground: 0
Total Bedrooms: 4
Bedrooms Above Ground: 4
Bedrooms Below Ground: 0
Second Bedroom Info:
Dimensions: —
Location: —Dimensions: —
Floor Type: Hardwood
Third Bedroom Info:
Dimensions: —
Location: —Dimensions: —
Floor Type: Hardwood
Fourth Bedroom Info:
Dimensions: —
Location: —Dimensions: —
Floor Type: Hardwood
Bathroom Info:
Full Bathrooms: 3
Partial Bathrooms: 1Full Bathrooms: 3
Bathroom Amenities: —
Bathroom in Basement: 0
Dining Room Info:
Dimensions: —
Location: —Dimensions: —
Floor Type: Hardwood
Kitchen Info:
Dimensions: —
Location: —Dimensions: —
Floor Type: Hardwood
Features: Eating Area-Breakfast Bar, Eating Area-Table Space, Island, Pantry-Closet
Laundry Room Info:
Dimensions: —
Location: —Dimensions: —
Floor Type: Other
Living Room Info:
Dimensions: —
Location: —Dimensions: —
Floor Type: Hardwood
Family Room Info:
Dimensions: —
Location: —Dimensions: —
Floor Type: Hardwood
Additional Rooms Info:
Rooms: Recreation Room, Foyer, Office
Basement: FullRooms: Recreation Room, Foyer, Office
Other Specifics
| 2 | |
| Concrete Perimeter | |
| Garage | |
| — | |
| — | |
| — | |
| Deck | |
| Cul-De-Sac, Park Adjacent | |
| 70 X 120 | |
| Full | |
| Full | |
| Hardwood Floors | |
| Range, Microwave, Dishwasher, Refrigerator, Washer, Dryer, Disposal, Stainless Steel Appliance(s) | |
| Not in DB | |
| Tennis Courts, Sidewalks, Street Lights, Street Paved | |
| — | |
| Gas Log, Gas Starter |
Tax History
| Year | Property Taxes |
|---|---|
| 2013 | $10,633 |
| 2019 | $14,611 |
Contact Agent
Nearby Similar Homes
125 Park Boulevard, Glen Ellyn, Illinois 60137
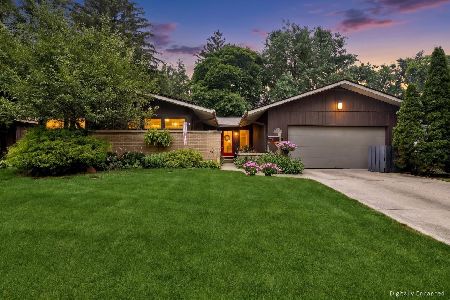
For Sale
$640,000
3 beds / 2.0 baths / 2,839 ft2
Single Family / Built: 1954
35
83 Park Boulevard, Glen Ellyn, Illinois 60137
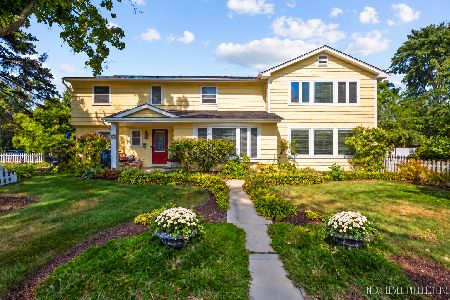
For Sale
$755,000
4 beds / 2.1 baths / 3,346 ft2
Single Family / Built: 1959
32
165 Forest Avenue, Glen Ellyn, Illinois 60137
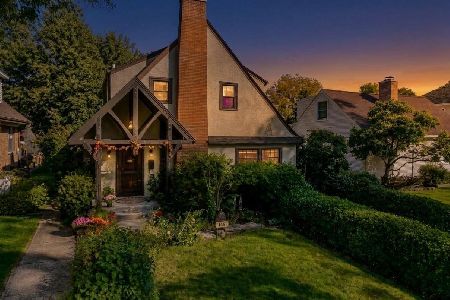
For Sale
$740,000
3 beds / 1.1 baths / 1,884 ft2
Single Family / Built: 1931
31
184 Spring Avenue, Glen Ellyn, Illinois 60137
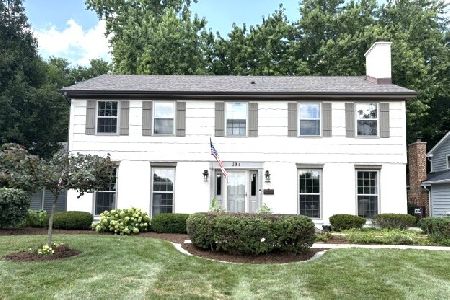
For Sale
$899,000
4 beds / 3.1 baths / 3,696 ft2
Single Family / Built: 1972
81
391 Montclair Avenue, Glen Ellyn, Illinois 60137

For Sale
$529,000
3 beds / 1.1 baths / 1,392 ft2
Single Family / Built: 1915
25
390 Grandview Avenue, Glen Ellyn, Illinois 60137
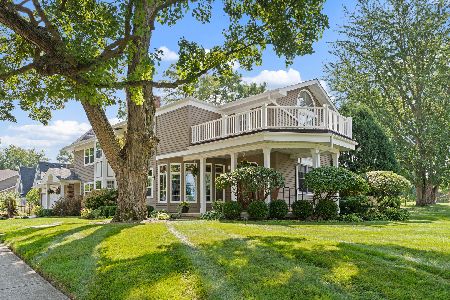
For Sale
$1,124,900
4 beds / 3.1 baths / 4,249 ft2
Single Family / Built: 1989
32
Nearby Sold Comparables
160 Nicoll Avenue, Glen Ellyn, Illinois 60137

Sold
$685,000
4 beds / 2.1 baths / 2,432 ft2
Single Family / Built: 1979
2785
164 Nicoll Avenue, Glen Ellyn, Illinois 60137
Sold
$399,900
4 beds / 2.1 baths / 3,000 ft2
Single Family / Built: 1983
5361
154 Nicoll Avenue, Glen Ellyn, Illinois 60137
Sold
$715,000
4 beds / 3.1 baths / 3,218 ft2
Single Family / Built: 1978
3096
154 Nicoll Avenue, Glen Ellyn, Illinois 60137
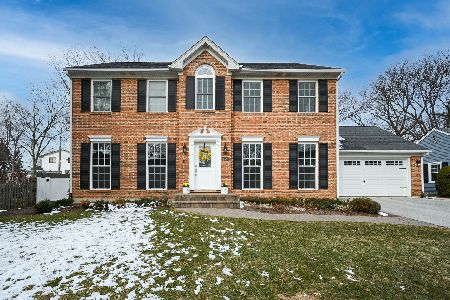
Sold
$829,900
4 beds / 3.1 baths / 2,510 ft2
Single Family / Built: 1978
1705
726 Fairview, Glen Ellyn, Illinois 60137
Sold
$498,500
4 beds / 2.1 baths / 2,408 ft2
Single Family / Built: 1972
6016
Contact Agent
Listing Provided By
Berkshire Hathaway HomeServices KoenigRubloff
