

1600 Harris Drive, Aurora, Illinois 60502


$690,001
|
Sold
|
|
| Status: | Closed |
| Sqft: | 3,067 |
| Cost/Sqft: | $228 |
| Beds: | 4 |
| Baths: | 5 |
| Year Built: | 1996 |
| Property Taxes: | $14,560 |
| Days On Market: | 135 |
| Lot Size: | 0,25 |
Description
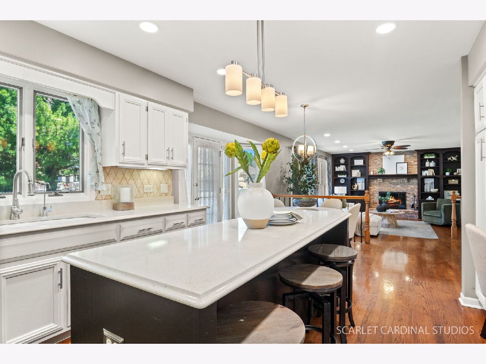
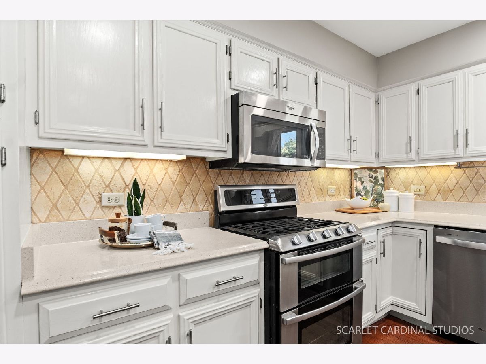
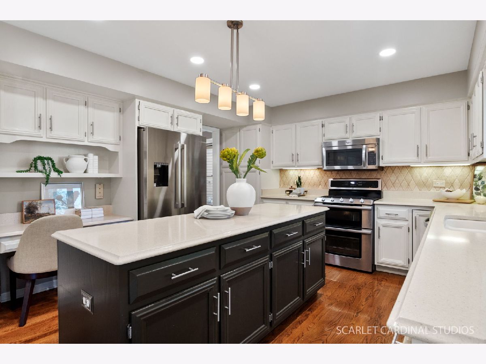
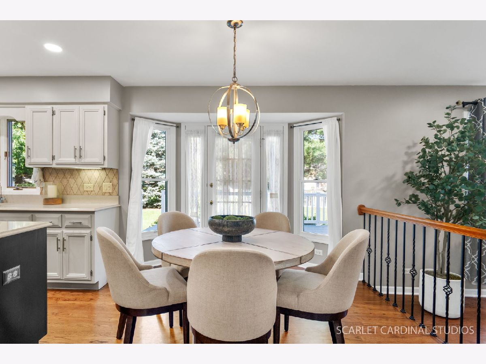
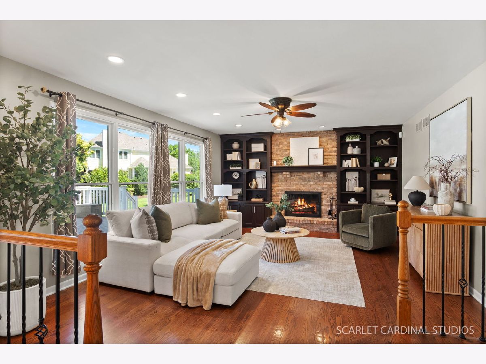
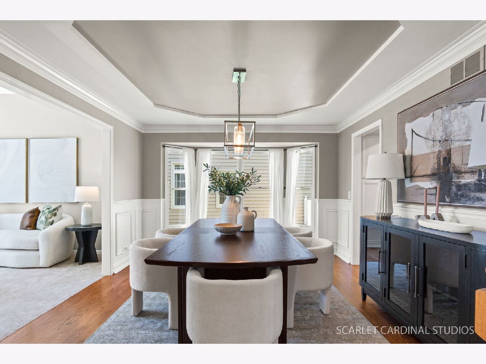
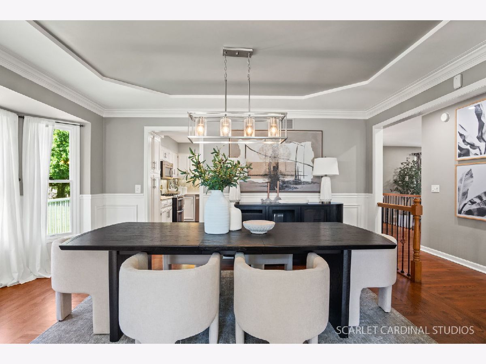
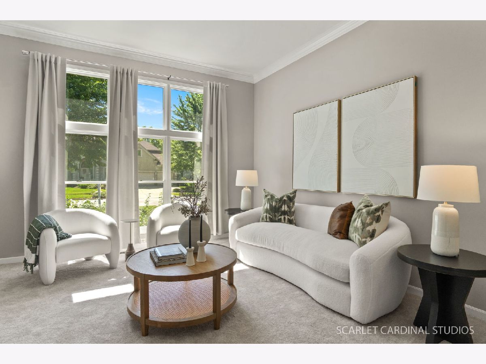
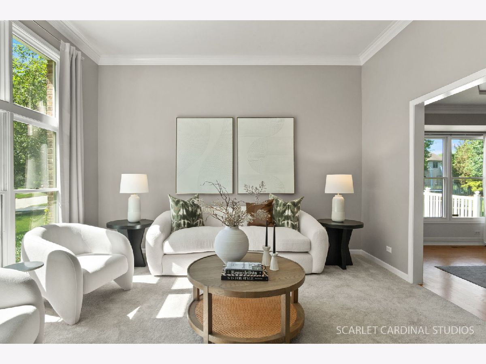
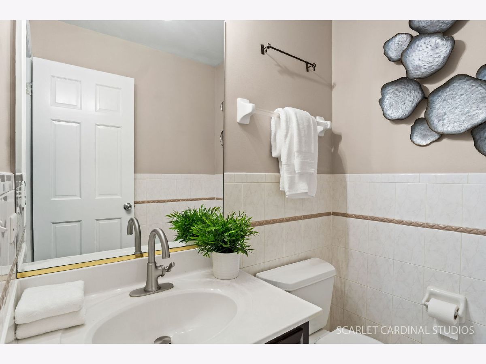
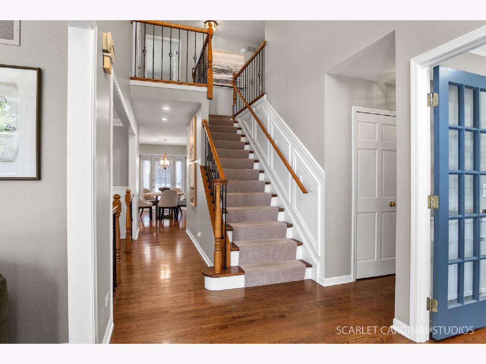
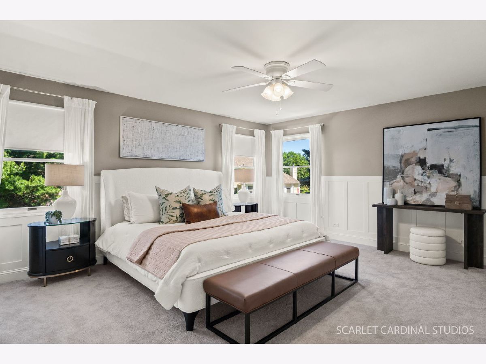
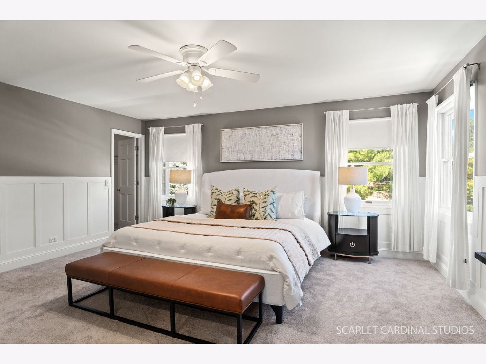
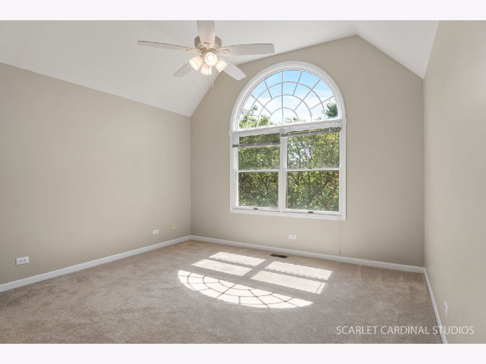
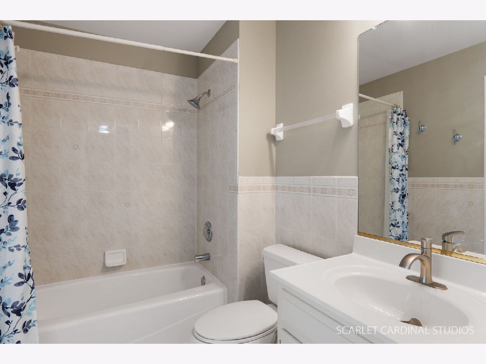
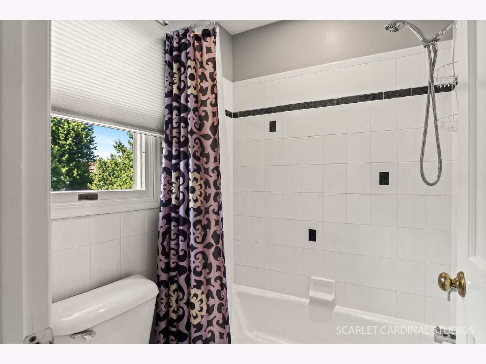
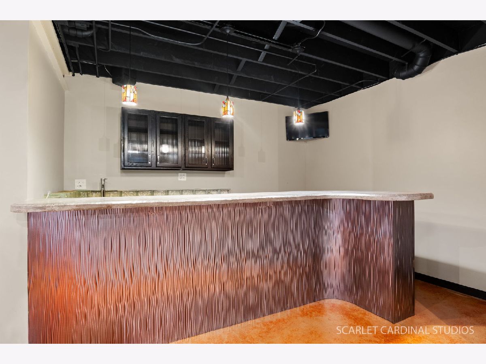
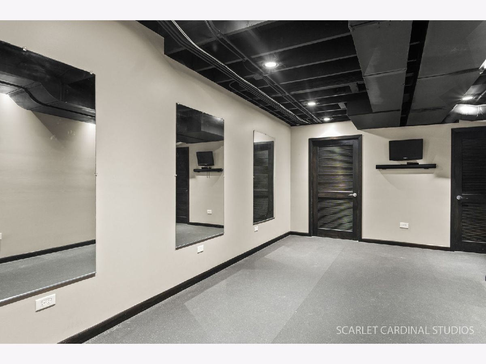
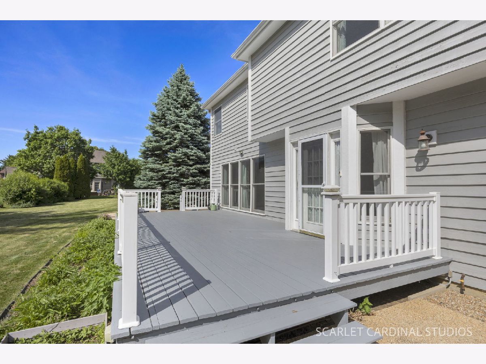
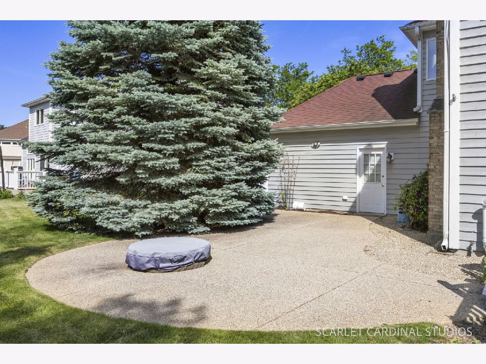
Welcome to this thoughtfully updated, move-in-ready home in Harris Farm, a desirable Aurora community known for its convenience, neighborhood connection, and access to highly rated District 204 schools. Perfectly positioned on a premium east-facing 0.25-acre lot with mature landscaping - and just steps from Metea Valley High School, the elementary and middle school bus stops, the Metra, major highways, shopping, and dining - this home offers an ideal blend of modern updates, functional comfort, and everyday ease. Step inside to a bright, stylishly refreshed interior offering every attention to detail, including fresh paint; painted trim, doors, and windows; custom wall paneling and wainscoting; and recessed lighting in the main living areas for a clean, contemporary feel. The main level is designed for both everyday living and entertaining, with a spacious home office and a living room with brand-new carpeting (2025) thoughtfully positioned on either side of the welcoming entry. At the heart of the home, the perfectly appointed kitchen features updated light fixtures; a large island; white cabinetry; a full complement of newer stainless steel appliances, including a Bosch refrigerator and Whirlpool dishwasher; a reverse osmosis water filtration system; and an adjacent dine-in space with a door leading to the backyard. The kitchen and eating area flow seamlessly into the family room, where a brick fireplace with built-in shelving, large windows, and plenty of open space create a warm and inviting setting for everyday living and entertaining. The main floor comes complete with a powder room and laundry room conveniently located off the 3-car garage. Upstairs, continued brand new carpeting and four spacious bedrooms provide comfort and flexibility. New owners can enjoy a large primary suite boasting a walk-in closet, fully remodeled spa-inspired bath (2025), and a private retreat-like feel. One of the additional bedrooms offers vaulted ceilings, a large walk-in closet, and private en-suite bath is ideal for guests or extended living, while the two remaining bedrooms share a Jack-and-Jill style bath. The full finished basement offers even more living space, including a large rec room with a wet bar for entertaining, a fifth bedroom with an adjacent full bath, a home gym area, and plenty of storage. A pool table is also included, making this level ready to enjoy from day one. Outside, the expansive backyard is designed for year-round enjoyment, with a newly stained deck (2025), two patio spaces, mature low-maintenance landscaping, irrigation system, gas hookup for grilling, a designated gas firepit area, and an in-ground basketball hoop. Additional highlights include a Tesla EV wall charger, smart video doorbell, Wi-Fi garage opener, new water heater (2025), new washer (2024), carpeted stair runners, and more thoughtful updates throughout. With its prime Harris Farm location, spacious layout, modern upgrades, and fully move-in-ready condition, this Aurora home offers the comfort, convenience, and lifestyle you've been searching for. Don't miss your chance to make it yours!
Property Specifics
| Single Family | |
| — | |
| — | |
| 1996 | |
| — | |
| — | |
| — | |
| — | |
| No | |
| 0.25 |
| — | |
| Harris Farm | |
| 360 / Annual | |
| — | |
| — | |
| — | |
| — | |
| — | |
| 12660871 | |
| 0708106005 |
Nearby Schools
| NAME: | DISTRICT: | DISTANCE: | |
|---|---|---|---|
|
Grade School
Brooks Elementary School |
204 | — | |
|
Middle School
Granger Middle School |
204 | Not in DB | |
|
High School
Metea Valley High School |
204 | Not in DB | |
Property History
| DATE: | EVENT: | PRICE: | SOURCE: |
|---|---|---|---|
| 27 Aug, 2007 | Sold | $482,000 | MRED MLS |
| 31 Jul, 2007 | Under contract | $499,000 | MRED MLS |
| — | Last price change | $509,000 | MRED MLS |
| 9 Jun, 2007 | Listed for sale | $509,000 | MRED MLS |
| 19 Feb, 2021 | Sold | $512,000 | MRED MLS |
| 18 Jan, 2021 | Under contract | $525,000 | MRED MLS |
| 14 Jan, 2021 | Listed for sale | $525,000 | MRED MLS |
| 7 Aug, 2026 | Sold | $690,001 | MRED MLS |
| 13 Jul, 2026 | Under contract | $700,000 | MRED MLS |
| 18 Jun, 2026 | Listed for sale | $725,000 | MRED MLS |














Room Specifics
Total Bedrooms: 5
Bedrooms Above Ground: 4
Bedrooms Below Ground: 1
Full Bathrooms: 5
Bathroom Amenities: Separate Shower, Double Sink, Soaking Tub
Bathroom in Basement: 1
Rooms: —
Other Specifics
| 3 | |
| — | |
| — | |
| — | |
| — | |
| — | |
| — | |
| — | |
| 76x130 | |
| — | |
| — | |
| — | |
| — | |
| Not in DB | |
| — | |
| — | |
| — |
Tax History
| Year | Property Taxes |
|---|---|
| 2007 | $10,139 |
| 2021 | $13,119 |
| 2026 | $14,560 |
Contact Agent
Nearby Similar Homes

Nearby Sold Comparables

Contact Agent
Listing Provided By
@properties Christies International Real Estate
