

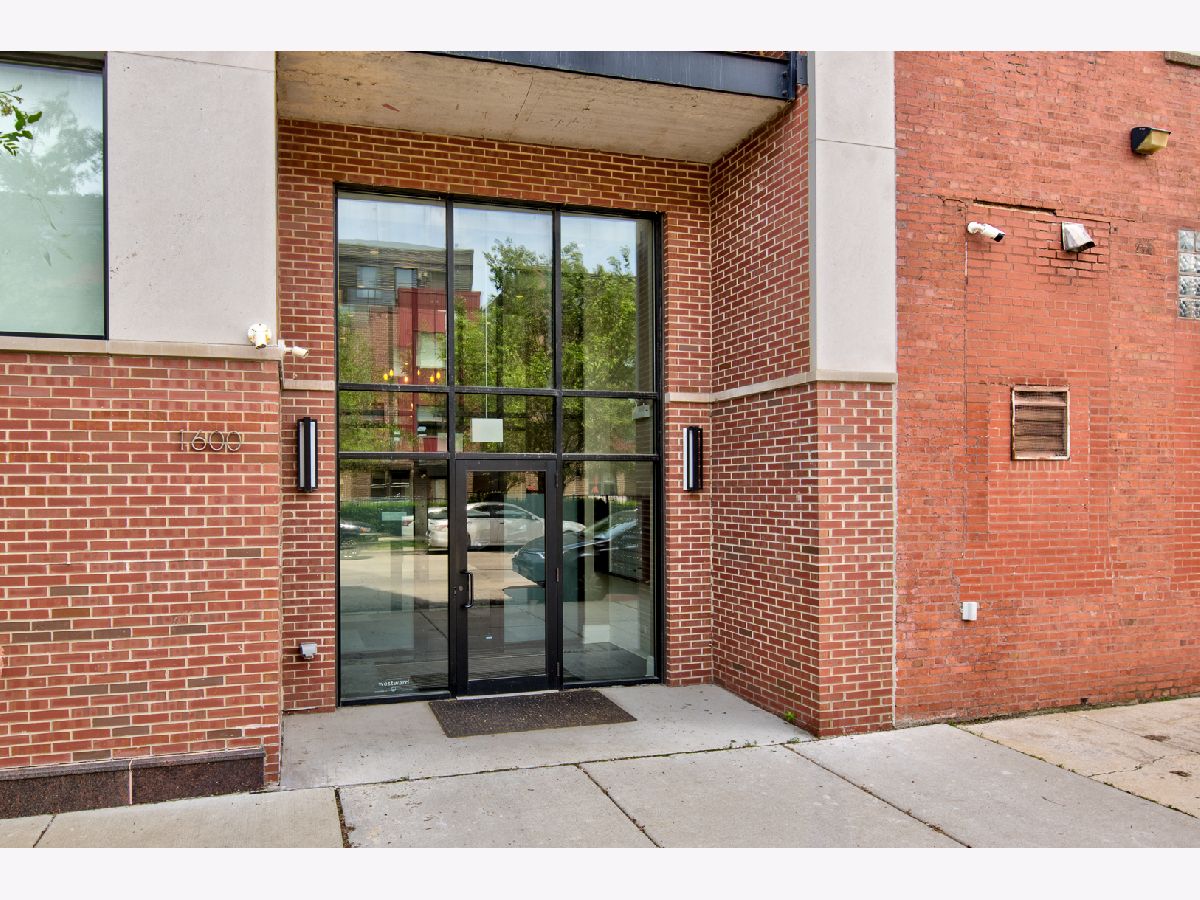
1600 Jefferson Street, Lower West Side, Chicago, Illinois 60616


$475,000
|
Sold
|
|
| Status: | Closed |
| Sqft: | 1,300 |
| Cost/Sqft: | $365 |
| Beds: | 2 |
| Baths: | 2 |
| Year Built: | 1920 |
| Property Taxes: | $8,185 |
| Days On Market: | 2245 |
| Lot Size: | 0,00 |
Description
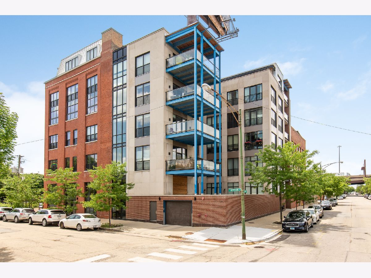
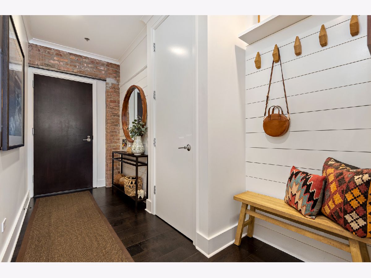
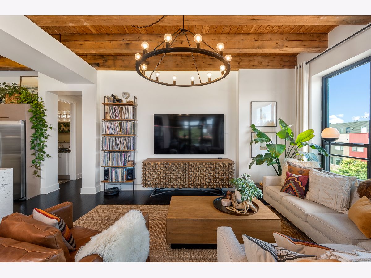
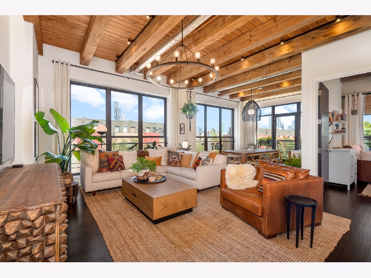
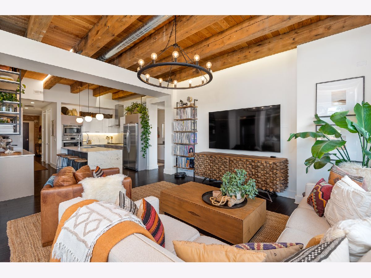
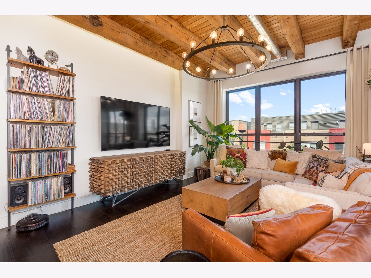
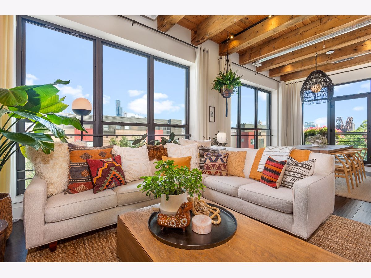
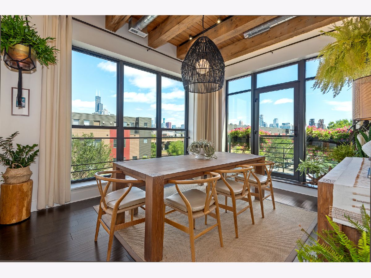
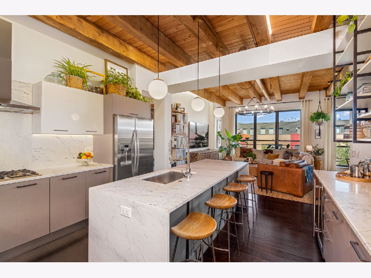
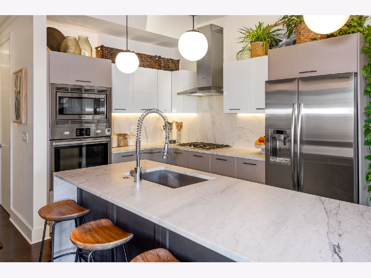
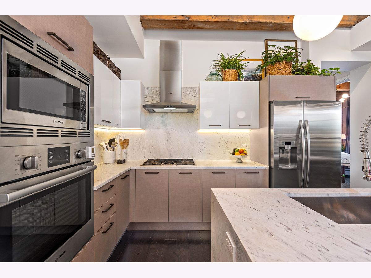
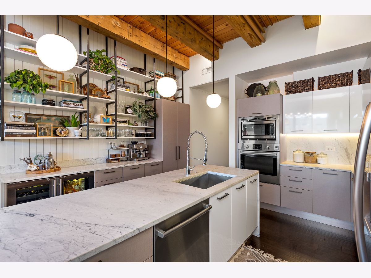
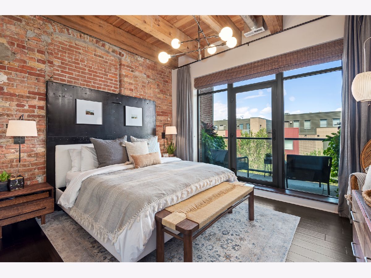
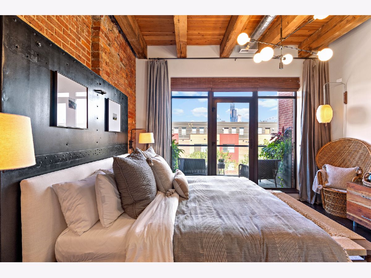
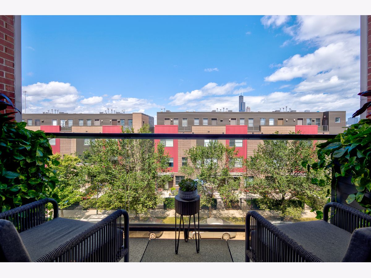
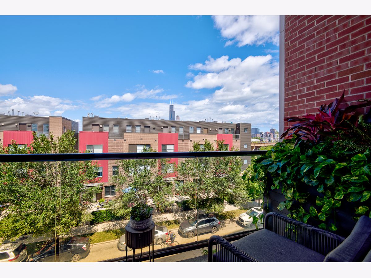
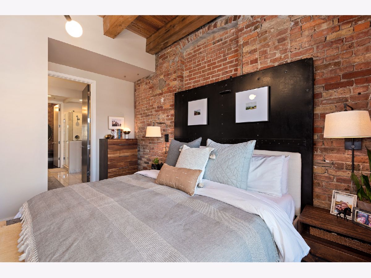
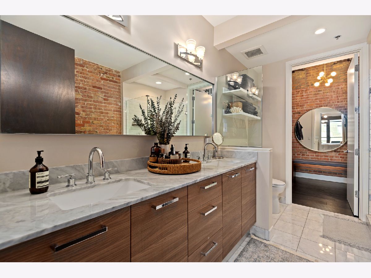
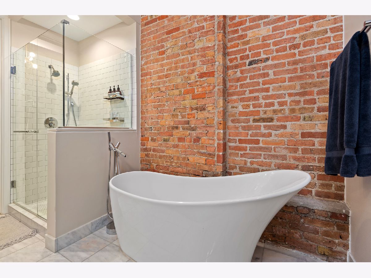
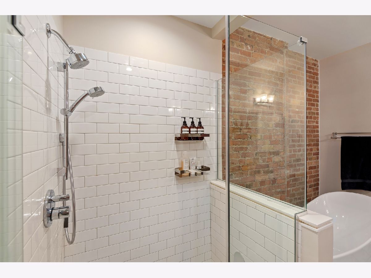
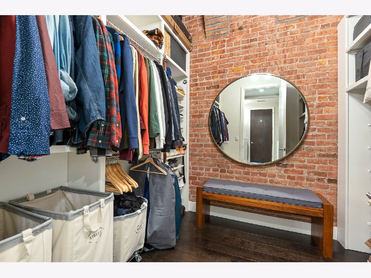
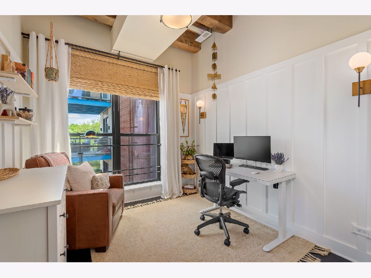
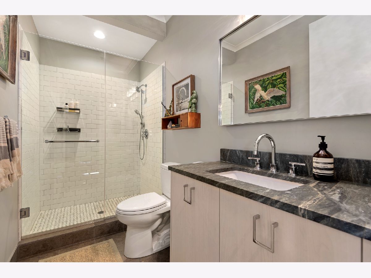
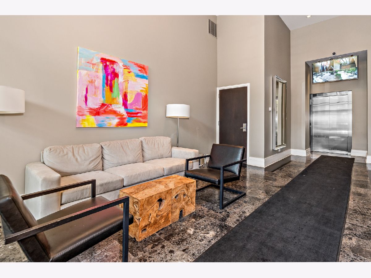
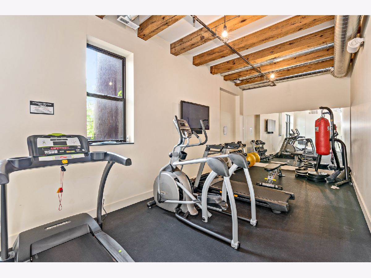
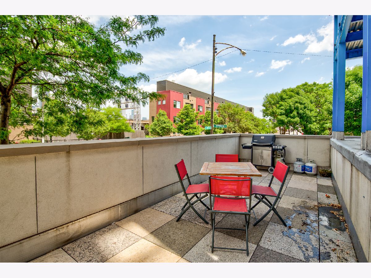
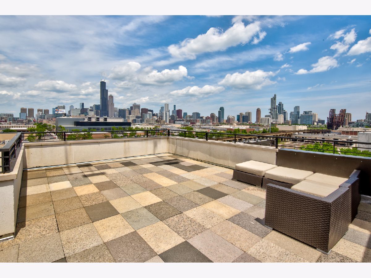
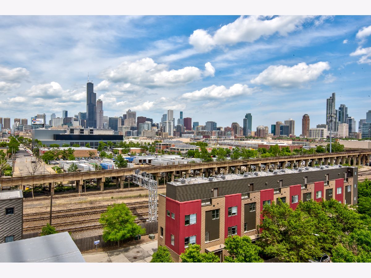
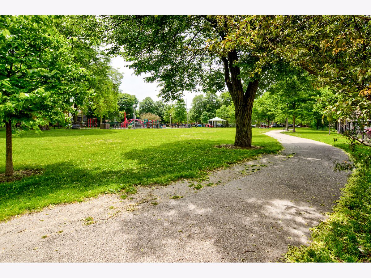
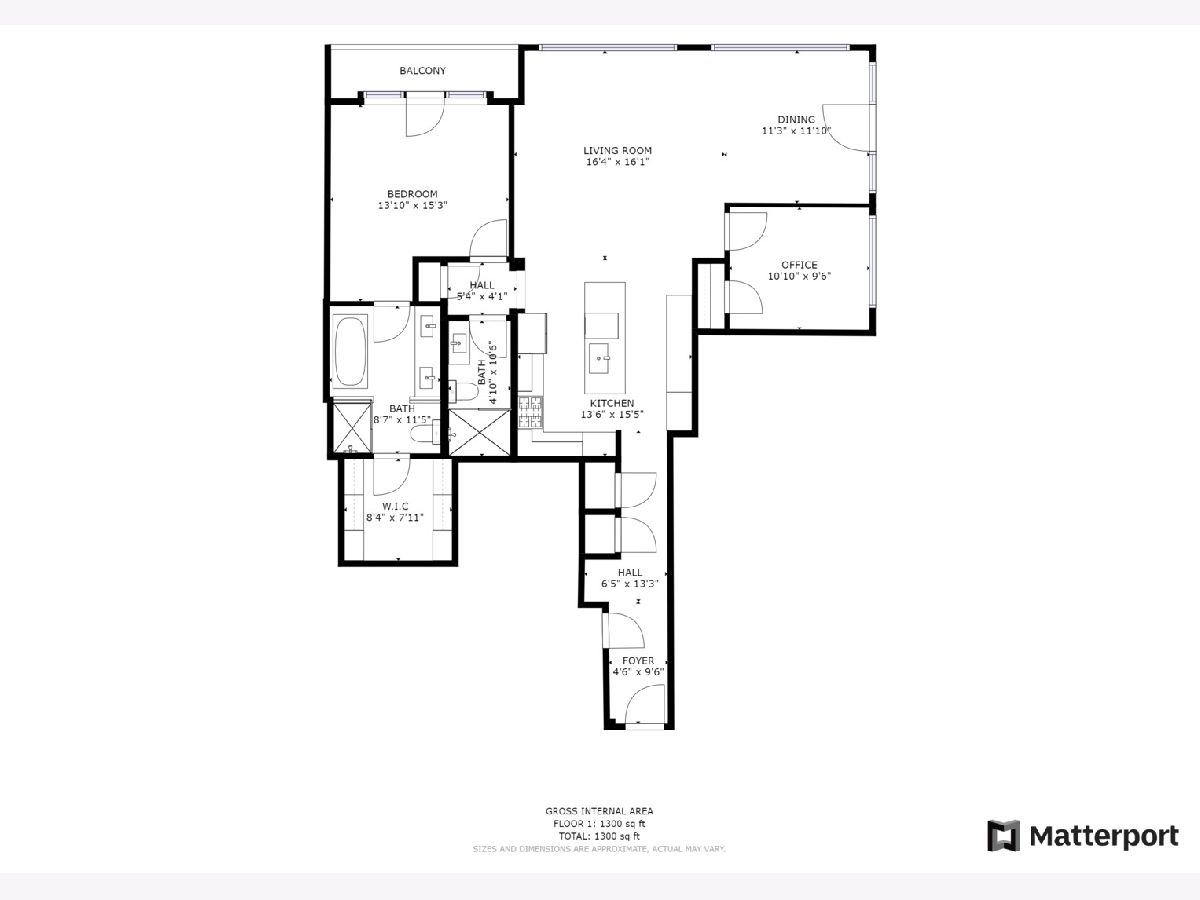
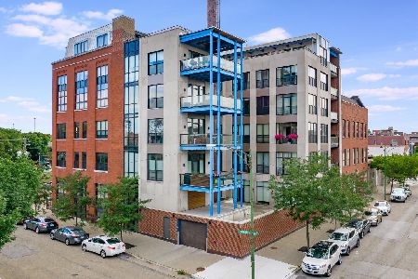
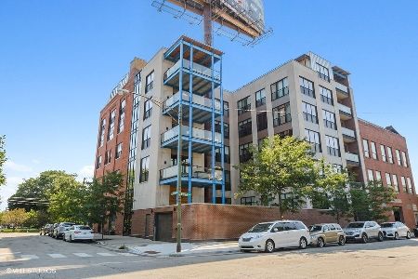
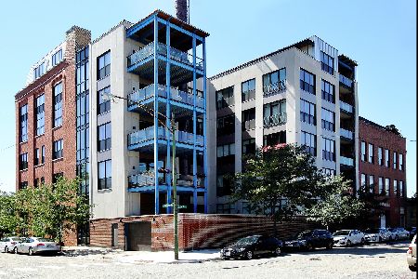
This absolutely unique 2 bedroom, 2 bathroom brick and timber loft located in East Pilsen neighborhood is one you won't want to miss! Completed in 2016, this fully modernized repurposed factory building boasts upscale finishes throughout, 11-foot ceilings with original timber beams and North & East facing floor-to-ceiling windows, filling the home with natural light. The stunning chef's kitchen features an enormous waterfall-edge island, solid marble backsplash, a 30" stainless sink, Bosch appliances, and a 2-door U-Line Dual Zone wine & beverage fridge. An added wall of cabinetry, countertop, pantry, and custom iron shelving makes this kitchen a showstopper. The open-concept floor plan flows from the kitchen to the generously sized living room. Large enough to accommodate "house" size furnishings, enough wall space for an 80" TV, plus full size dining table and buffet provide ample room for entertaining with stunning city views as your backdrop. The large main bedroom features a wall of exposed brick and original elevator door headboard that recalls the building's industrial past, a king bed fits with ease. Floor-to-ceiling windows and door open to a private balcony outdoor space. En-suite main bathroom features heated floors, dual vanity, marble counters and tile, free-standing tub and glass shower leading to the huge walk-in closet. Second bedroom is finished with board & batten millwork, and generous closet with built-in storage. Guest bath features heated floors, large glass walk-in shower, and honed soapstone counters. Amenities include a common patio, a roof deck w/ amazing city views, mirrored exercise room, and blazing fast Webpass internet. A private storage cage and extra large parking spot in gated lot are included. Located in the quiet pocket of East Pilsen, with Jefferson Playlot Park as your backyard featuring a walking/biking path and kids playground with water feature. Quick walk to restaurants & shops on 18th St in Pilsen Arts District, UIC/Halsted corridor, and the forthcoming "78" neighborhood.
Property Specifics
| Condos/Townhomes | |
| 6 | |
| — | |
| 1920 | |
| None | |
| — | |
| No | |
| — |
| Cook | |
| — | |
| 392 / Monthly | |
| Water,Insurance,Exercise Facilities,Exterior Maintenance,Snow Removal | |
| Public | |
| Public Sewer | |
| 10824929 | |
| 17213050461013 |
Nearby Schools
| NAME: | DISTRICT: | DISTANCE: | |
|---|---|---|---|
|
Grade School
Walsh Elementary School |
299 | — | |
|
High School
Juarez High School |
299 | Not in DB | |
Property History
| DATE: | EVENT: | PRICE: | SOURCE: |
|---|---|---|---|
| 28 Mar, 2016 | Sold | $439,000 | MRED MLS |
| 26 Jan, 2016 | Under contract | $439,000 | MRED MLS |
| 26 Jan, 2016 | Listed for sale | $439,000 | MRED MLS |
| 30 Oct, 2020 | Sold | $475,000 | MRED MLS |
| 7 Sep, 2020 | Under contract | $475,000 | MRED MLS |
| 20 Aug, 2020 | Listed for sale | $475,000 | MRED MLS |
Room Specifics
Total Bedrooms: 2
Bedrooms Above Ground: 2
Bedrooms Below Ground: 0
Dimensions: —
Floor Type: Carpet
Full Bathrooms: 2
Bathroom Amenities: Separate Shower,Double Sink
Bathroom in Basement: —
Rooms: No additional rooms
Basement Description: None
Other Specifics
| — | |
| — | |
| — | |
| Balcony, Roof Deck, End Unit | |
| Cul-De-Sac,Park Adjacent | |
| COMMON | |
| — | |
| Full | |
| Elevator, Hardwood Floors, Laundry Hook-Up in Unit, Storage | |
| Range, Microwave, Dishwasher, Refrigerator, Stainless Steel Appliance(s) | |
| Not in DB | |
| — | |
| — | |
| Bike Room/Bike Trails, Elevator(s), Exercise Room, Storage, Sundeck | |
| — |
Tax History
| Year | Property Taxes |
|---|---|
| 2020 | $8,185 |
Contact Agent
Nearby Similar Homes

Nearby Sold Comparables


Contact Agent
Listing Provided By
Keller Williams Chicago-Lincoln Park
