

16001 88th Avenue, Orland Park, Illinois 60462
Subdivision > Carrig Ridge
Sorry, we are updating photos, please update this page in 15 minutes
$158,500
|
Sold
|
|
| Status: | Closed |
| Sqft: | 1,545 |
| Cost/Sqft: | $103 |
| Beds: | 2 |
| Baths: | 2 |
| Year Built: | 2005 |
| Property Taxes: | $4,288 |
| Days On Market: | 3134 |
| Lot Size: | 0,00 |
Description
Spacious two bedroom, two bath condo with in unit laundry. Master bedroom has two closets with custom organization. Master bath has counter height vanity, shower, and separate whirlpool soaking tub. Eat in kitchen has granite countertops and significant cabinet storage including a pantry. Separate dining room opens up to living room, which boasts wall of windows with entry to balcony. On a clear day you can see Chicago skyline from balcony. Garage space included as well as storage unit.
Property Specifics
| Condos/Townhomes | |
| 4 | |
| — | |
| 2005 | |
| None | |
| Brick | |
| Asphalt | |
| — | |
| No | |
| — |
| Cook | |
| Carrig Ridge | |
| 305 / Monthly | |
| Parking, Insurance, Exterior Maintenance, Lawn Care, Scavenger, Snow Removal | |
| Lake Michigan | |
| Public Sewer, Sewer-Storm | |
| Central Air | |
| Natural Gas, Forced Air | |
| 09899572 | |
| 27231190241021 |
Property History
| DATE: | EVENT: | PRICE: | SOURCE: |
|---|---|---|---|
| 13 Dec, 2013 | Sold | $120,200 | MRED MLS |
| 31 Oct, 2013 | Under contract | $117,600 | MRED MLS |
| 4 Oct, 2013 | Listed for sale | $117,600 | MRED MLS |
| 14 May, 2018 | Sold | $158,500 | MRED MLS |
| 6 Apr, 2018 | Under contract | $159,900 | MRED MLS |
| 29 Mar, 2018 | Listed for sale | $159,900 | MRED MLS |
| 20 Jul, 2021 | Sold | $215,000 | MRED MLS |
| 9 Jun, 2021 | Under contract | $215,000 | MRED MLS |
| — | Last price change | $225,000 | MRED MLS |
| 22 May, 2021 | Listed for sale | $225,000 | MRED MLS |
| 31 Aug, 2026 | Sold | $300,000 | MRED MLS |
| 3 Aug, 2026 | Under contract | $312,999 | MRED MLS |
| 17 Jul, 2026 | Listed for sale | $312,999 | MRED MLS |
Sorry, we are updating photos, please update this page in 15 minutes
Room Specifics
All Bedroom Info:
Total Bedrooms: 2
Bedrooms Above Ground: 2
Bedrooms Below Ground: 0
Total Bedrooms: 2
Bedrooms Above Ground: 2
Bedrooms Below Ground: 0
Second Bedroom Info:
Dimensions: —
Location: —Dimensions: —
Floor Type: Wood Laminate
Bathroom Info:
Full Bathrooms: 2
Partial Bathrooms: 0Full Bathrooms: 2
Bathroom Amenities: Whirlpool, Separate Shower
Bathroom in Basement: 0
Dining Room Info:
Dimensions: —
Location: —Dimensions: —
Floor Type: Wood Laminate
Kitchen Info:
Dimensions: —
Location: —Dimensions: —
Floor Type: Wood Laminate
Features: Eating Area-Table Space, Pantry-Closet
Laundry Room Info:
Dimensions: —
Location: —Dimensions: —
Floor Type: Ceramic Tile
Living Room Info:
Dimensions: —
Location: —Dimensions: —
Floor Type: Wood Laminate
Additional Rooms Info:
Rooms: Foyer
Basement: NoneRooms: Foyer
Other Specifics
| 1 | |
| Concrete Perimeter | |
| Garage | |
| — | |
| — | |
| — | |
| Balcony, Storms/Screens | |
| — | |
| COMMON | |
| — | |
| Full | |
| Elevator, Wood Laminate Floors, First Floor Laundry, Laundry Hook-Up in Unit, Storage | |
| — | |
| Not in DB | |
| — | |
| Elevator(s), Storage, Receiving Room, Security Door Lock(s) | |
| — |
Tax History
| Year | Property Taxes |
|---|---|
| 2013 | $5,086 |
| 2018 | $4,288 |
| 2021 | $4,551 |
| 2026 | $6,106 |
Contact Agent
Nearby Similar Homes
15834 Orlan Brook Drive, Orland Park, Illinois 60462
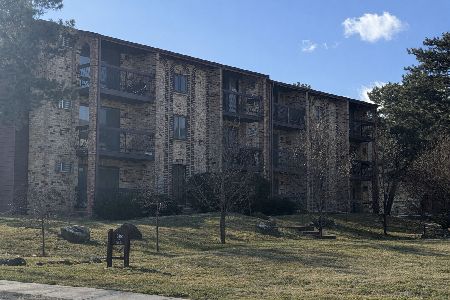
For Sale
$174,900
2 beds / 1.0 baths / 1,000 ft2
Condos/Townhomes / Built: 1978
228
15812 86th Avenue, Orland Park, Illinois 60462
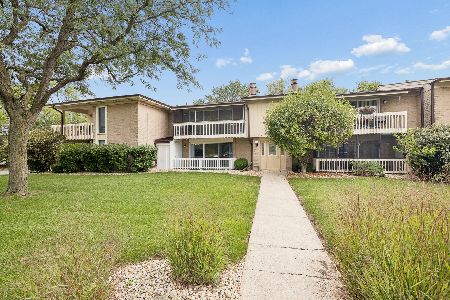
For Sale
$234,000
2 beds / 1.1 baths / 1,000 ft2
Condos/Townhomes / Built: 1979
77
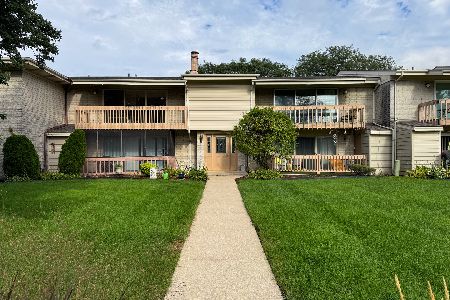
15801 Orlan Brook Drive, Orland Park, Illinois 60462
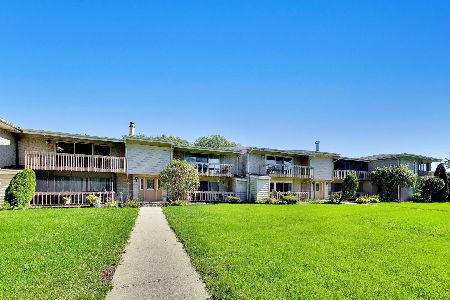
For Sale
$225,000
3 beds / 1.1 baths / 1,500 ft2
Condos/Townhomes / Built: 1981
20
16054 85th Place, Tinley Park, Illinois 60487
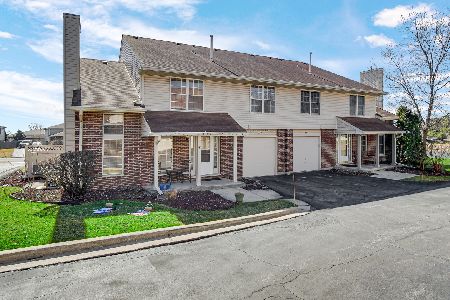
For Sale
$274,900
3 beds / 1.1 baths / 1,600 ft2
Condos/Townhomes / Built: 1991
49
16030 85th Place, Tinley Park, Illinois 60487
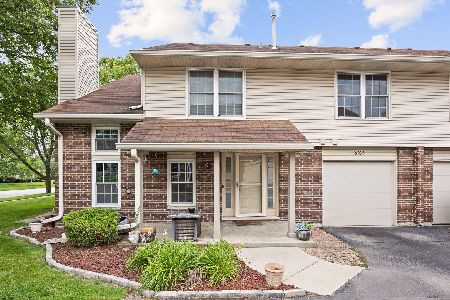
For Sale
$275,000
3 beds / 1.1 baths / 1,136 ft2
Condos/Townhomes / Built: 1989
4
Nearby Sold Comparables
16001 88th Avenue, Orland Park, Illinois 60462

Sold
$224,919
3 beds / 2.0 baths / 1,600 ft2
Condos/Townhomes / Built: 2005
3125
16001 88th Avenue, Orland Park, Illinois 60462
Sold
$242,500
3 beds / 2.0 baths / 1,600 ft2
Condos/Townhomes / Built: 2005
3245
16001 88th Avenue, Orland Park, Illinois 60462
Sold
$144,900
2 beds / 2.0 baths / 1,400 ft2
Condos/Townhomes / Built: 2005
3204
16001 88th Avenue, Orland Park, Illinois 60462
Sold
$124,900
2 beds / 2.0 baths / 0 ft2
Condos/Townhomes / Built: 2007
5753
Contact Agent
Listing Provided By
REALTYONE and Associates LLC
