

1601 Applewood Lane, Spring Grove, Illinois 60081
Subdivision > Orchard Bluff Estates
Sorry, we are updating photos, please update this page in 15 minutes
$298,000
|
Sold
|
|
| Status: | Closed |
| Sqft: | 3,000 |
| Cost/Sqft: | $110 |
| Beds: | 5 |
| Baths: | 4 |
| Year Built: | 1996 |
| Property Taxes: | $8,964 |
| Days On Market: | 5843 |
| Lot Size: | 1,00 |
Description
Custom Built Home on One Acre! 4500 of finished SF, including walk-out basement. Original Owner has improved and updated all along! Kitchen w/New SS Appliances, Granite Counters, Hardwood Floors! New Carpeting! Warm and cozy Family room with lots of windows and FP! Updated Light and Plumbing Fixtures, New A/C! Unbelievable Freshly Finished Walk Out Basement with Full Bath, Bedroom and another Fireplace!
Property Specifics
| Single Family | |
| — | |
| — | |
| 1996 | |
| Full, Walkout | |
| Brick, Cedar | |
| Asphalt | |
| — | |
| No | |
| 1 |
| Mc Henry | |
| Orchard Bluff Estates | |
| 150 / Annual | |
| Insurance, Other | |
| Private Well | |
| Septic-Private | |
| Central Air | |
| Natural Gas, Forced Air | |
| 07676719 | |
| 0531129005 |
Nearby Schools
| NAME: | DISTRICT: | DISTANCE: | |
|---|---|---|---|
|
Grade School
Spring Grove Elementary School |
2 | — | |
|
Middle School
Nippersink Middle School |
2 | Not in DB | |
|
High School
Richmond-burton Community High S |
157 | Not in DB | |
Property History
| DATE: | EVENT: | PRICE: | SOURCE: |
|---|---|---|---|
| 21 Mar, 2011 | Sold | $298,000 | MRED MLS |
| 10 Mar, 2011 | Under contract | $330,000 | MRED MLS |
| — | Last price change | $350,000 | MRED MLS |
| 13 Nov, 2010 | Listed for sale | $350,000 | MRED MLS |
Sorry, we are updating photos, please update this page in 15 minutes
Room Specifics
All Bedroom Info:
Total Bedrooms: 5
Bedrooms Above Ground: 5
Bedrooms Below Ground: 0
Total Bedrooms: 5
Bedrooms Above Ground: 5
Bedrooms Below Ground: 0
Bathroom Info:
Full Bathrooms: 4
Partial Bathrooms: 1Full Bathrooms: 4
Bathroom Amenities: —
Bathroom in Basement: 1
Dining Room Info:
Dimensions: —
Location: —Dimensions: —
Floor Type: Carpet
Kitchen Info:
Dimensions: —
Location: —Dimensions: —
Floor Type: Hardwood
Features: Island
Laundry Room Info:
Dimensions: —
Location: —Dimensions: —
Floor Type: Ceramic Tile
Living Room Info:
Dimensions: —
Location: —Dimensions: —
Floor Type: Carpet
Family Room Info:
Dimensions: —
Location: —Dimensions: —
Floor Type: Carpet
Additional Rooms Info:
Rooms: Bedroom 5, Foyer, Office, Recreation Room
Basement: Full, WalkoutRooms: Bedroom 5, Foyer, Office, Recreation Room
Other Specifics
| 3 | |
| Concrete Perimeter | |
| Garage | |
| — | |
| — | |
| — | |
| Deck | |
| — | |
| 150 X 266 | |
| — | |
| Full | |
| — | |
| Range, Microwave, Dishwasher, Refrigerator | |
| Not in DB | |
| — | |
| — | |
| — |
Tax History
| Year | Property Taxes |
|---|---|
| 2011 | $8,964 |
Contact Agent
Nearby Similar Homes
1612 Beech Street, Spring Grove, Illinois 60081
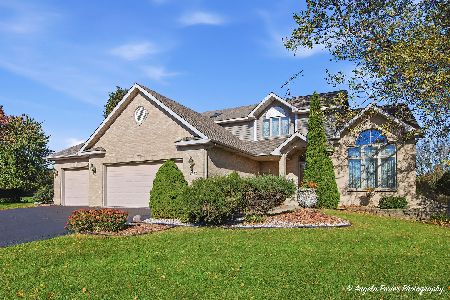
For Sale
$455,000
3 beds / 2.2 baths / 3,412 ft2
Single Family / Built: 1994
22
1979 Red Oak Lane, Spring Grove, Illinois 60081
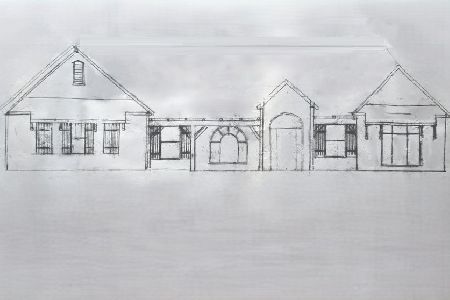
For Sale
$699,000
3 beds / 2.0 baths / 2,200 ft2
Single Family / Built: 2026
209
7103 Johnsburg Road, Spring Grove, Illinois 60081
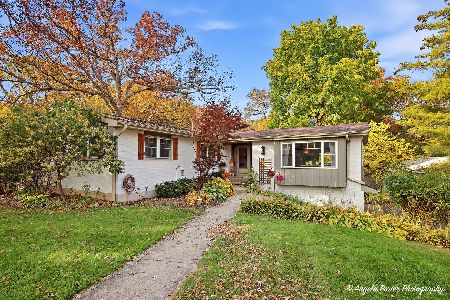
For Sale
$719,000
4 beds / 3.0 baths / 3,516 ft2
Single Family / Built: 1969
16
Nearby Sold Comparables
1607 Applewood Lane, Spring Grove, Illinois 60081

Sold
$324,900
5 beds / 3.2 baths / 0 ft2
Single Family / Built: 1993
6810
1602 Applewood Lane, Spring Grove, Illinois 60081
Sold
$219,900
4 beds / 2.1 baths / 2,700 ft2
Single Family / Built: 1996
4761
1606 Beech Street, Spring Grove, Illinois 60081

Sold
$485,000
3 beds / 3.1 baths / 2,115 ft2
Single Family / Built: 1996
587
1608 Applewood Lane, Spring Grove, Illinois 60081
Sold
$324,900
3 beds / 3.1 baths / 2,556 ft2
Single Family / Built: 1994
3886
1513 Applewood Lane, Spring Grove, Illinois 60081
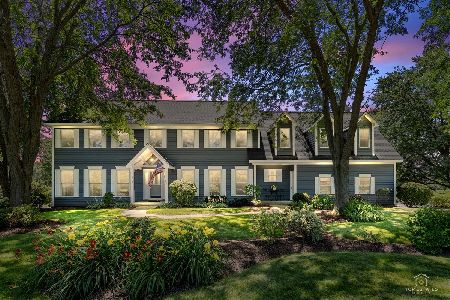
Sold
$675,000
5 beds / 4.1 baths / 3,979 ft2
Single Family / Built: 1995
119
Contact Agent
Listing Provided By
Shaleh Homes Inc.
