

1601 Falcon Drive, Wheaton, Illinois 60187
Subdivision > Wheaton Oaks
Sorry, we are updating photos, please update this page in 15 minutes
$463,000
|
Sold
|
|
| Status: | Closed |
| Sqft: | 3,228 |
| Cost/Sqft: | $158 |
| Beds: | 4 |
| Baths: | 4 |
| Year Built: | 1987 |
| Property Taxes: | $10,471 |
| Days On Market: | 5654 |
| Lot Size: | 0,00 |
Description
GORGEOUS, SPACIOUS, ELEGANT* IDEALLY LOCATED TOO! WONDERFUL FLR PLAN FOR DAY TO DAY LIVING & UPSCALE ENTERTAINING! WARM WOOD FLRS, NEW CARPET, SOARING CEILINGS, SKYLIGHTS* TRUE COOK'S KIT, GRANITE & SS* 3 SEASON RM OVERLOOKS LUSH PERENNIAL GARDEN VIGNETTES FLAGSTONE PATIO* SOARING FR* SPACIOUS MBR W/SPA BATH* 2ND BR W/SITTING AREA & B-INS* LOFT* FIN'D BMT W/5TH BR OR HOME OFFICE, REC ROOM, GAME RM & FULL BATH* 10+
Property Specifics
| Single Family | |
| — | |
| — | |
| 1987 | |
| Full | |
| — | |
| No | |
| — |
| Du Page | |
| Wheaton Oaks | |
| 0 / Not Applicable | |
| None | |
| Lake Michigan | |
| Public Sewer | |
| 07771498 | |
| 0508319016 |
Nearby Schools
| NAME: | DISTRICT: | DISTANCE: | |
|---|---|---|---|
|
Grade School
Sandburg Elementary School |
200 | — | |
|
Middle School
Monroe Middle School |
200 | Not in DB | |
|
High School
Wheaton North High School |
200 | Not in DB | |
Property History
| DATE: | EVENT: | PRICE: | SOURCE: |
|---|---|---|---|
| 6 Jul, 2011 | Sold | $463,000 | MRED MLS |
| 10 Jun, 2011 | Under contract | $509,900 | MRED MLS |
| 4 Apr, 2011 | Listed for sale | $509,900 | MRED MLS |
| 26 Jun, 2014 | Sold | $522,500 | MRED MLS |
| 23 Apr, 2014 | Under contract | $549,000 | MRED MLS |
| 16 Apr, 2014 | Listed for sale | $549,000 | MRED MLS |
Sorry, we are updating photos, please update this page in 15 minutes
Room Specifics
All Bedroom Info:
Total Bedrooms: 4
Bedrooms Above Ground: 4
Bedrooms Below Ground: 0
Total Bedrooms: 4
Bedrooms Above Ground: 4
Bedrooms Below Ground: 0
Second Bedroom Info:
Dimensions: —
Location: —Dimensions: —
Floor Type: Hardwood
Third Bedroom Info:
Dimensions: —
Location: —Dimensions: —
Floor Type: Carpet
Fourth Bedroom Info:
Dimensions: —
Location: —Dimensions: —
Floor Type: Hardwood
Bathroom Info:
Full Bathrooms: 4
Partial Bathrooms: 1Full Bathrooms: 4
Bathroom Amenities: Whirlpool,Separate Shower,Double Sink
Bathroom in Basement: 1
Additional Rooms Info:
Rooms: Den,Eating Area,Game Room,Loft,Office,Recreation Room,Sitting Room,Sun Room
Basement: FullRooms: Den,Eating Area,Game Room,Loft,Office,Recreation Room,Sitting Room,Sun Room
Basement Description: Finished
Other Specifics
| 2 | |
| Concrete Perimeter | |
| Concrete | |
| Patio | |
| — | |
| 135 X 75 | |
| — | |
| Full | |
| Vaulted/Cathedral Ceilings, Skylight(s), Hardwood Floors, First Floor Laundry | |
| Double Oven, Range, Microwave, Dishwasher, Refrigerator, Washer, Dryer, Disposal | |
| Not in DB | |
| Sidewalks, Street Lights, Street Paved | |
| — | |
| — | |
| Gas Log, Decorative |
Tax History
| Year | Property Taxes |
|---|---|
| 2011 | $10,471 |
| 2014 | $10,869 |
Contact Agent
Nearby Similar Homes
25W606 Jewell Road, Wheaton, Illinois 60187
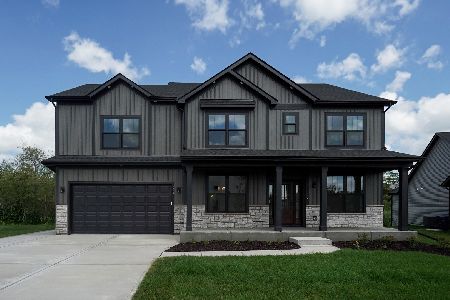
For Sale
$1,009,683
4 beds / 2.1 baths / 2,995 ft2
Single Family / Built: 2026
12
0N632 Gables Boulevard, Wheaton, Illinois 60187
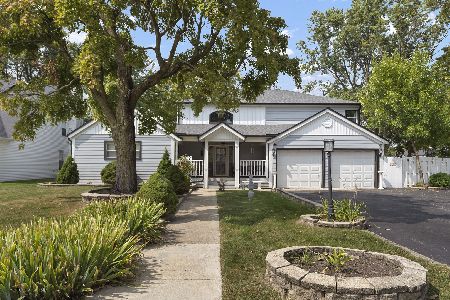
For Sale
$786,000
3 beds / 2.1 baths / 3,373 ft2
Single Family / Built: —
163
1250 Thomas Road, Wheaton, Illinois 60187
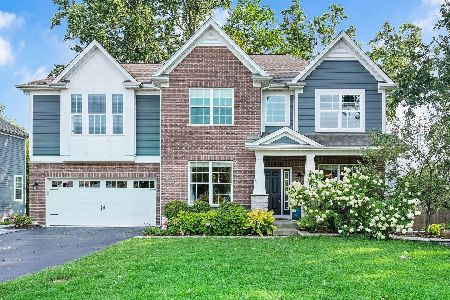
For Sale
$1,095,000
4 beds / 3.1 baths / 3,584 ft2
Single Family / Built: 2017
44
510 Prairie Avenue, Wheaton, Illinois 60187
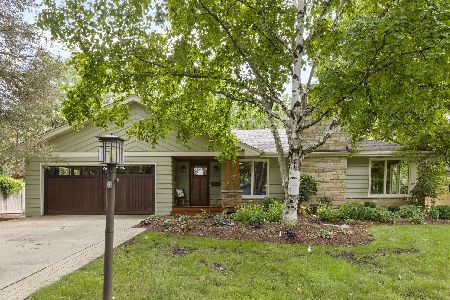
For Sale
$899,900
4 beds / 2.1 baths / 2,349 ft2
Single Family / Built: 1957
44
0N105 Lot 2 Nepil Avenue, Wheaton, Illinois 60187

For Sale
$899,900
4 beds / 3.1 baths / 2,600 ft2
Single Family / Built: 2025
393
0N105 Lot 1 Nepil Avenue, Wheaton, Illinois 60187
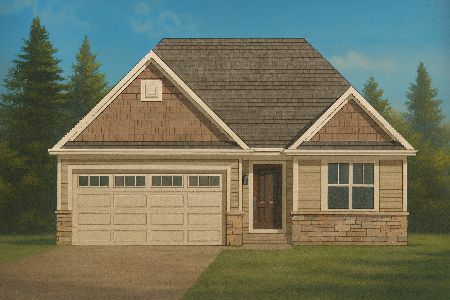
For Sale
$995,900
3 beds / 3.0 baths / 2,300 ft2
Single Family / Built: 2025
162
Nearby Sold Comparables
1066 Gallant Court, Wheaton, Illinois 60187

Sold
$523,000
4 beds / 3.1 baths / 3,366 ft2
Single Family / Built: 1989
3124
1080 Northridge Court, Wheaton, Illinois 60187
Sold
$676,995
4 beds / 3.1 baths / 3,672 ft2
Single Family / Built: 2017
3725
1070 Northridge Court, Wheaton, Illinois 60187
Sold
$674,995
4 beds / 3.1 baths / 3,467 ft2
Single Family / Built: 2017
3568
1070 Gallant Court, Wheaton, Illinois 60187
Sold
$557,250
4 beds / 3.1 baths / 3,231 ft2
Single Family / Built: 1987
4520
1058 Gallant Court, Wheaton, Illinois 60187
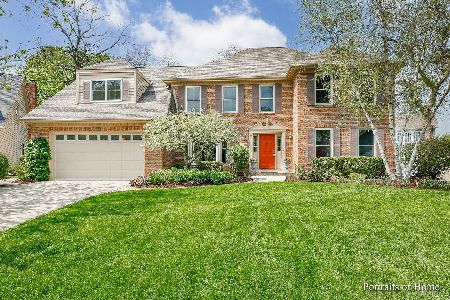
Sold
$725,000
5 beds / 3.1 baths / 3,479 ft2
Single Family / Built: 1987
1593
Contact Agent
Listing Provided By
RE/MAX Suburban
