

1601 Rosetree Lane, Mount Prospect, Illinois 60056
Subdivision > Castle Heights
Sorry, we are updating photos, please update this page in 15 minutes
$372,500
|
Sold
|
|
| Status: | Closed |
| Sqft: | 0 |
| Cost/Sqft: | — |
| Beds: | 3 |
| Baths: | 3 |
| Year Built: | 1967 |
| Property Taxes: | $5,989 |
| Days On Market: | 6770 |
| Lot Size: | 0,00 |
Description
ONE OF A KIND. THIS QUALITY CONSTRUCTED CUSTOM BUILT SPLIT LEVEL DISPLAYS ELEGANCE AND CHARM. BEAUTIFUL SUNKEN L/R WITH CATHERDRAL CEILINGS TO BALCONIED DR. FAMILY ROOM WITH FIREPLACE AND SLIDING GLASS DOOR THAT LEADS TO PATIO. LAUNDRY ROOM, KITCHEN WITH EATING AREA WITH DOOR THAT LEADS TO YARD. FULL UNFINISHED BASEMENT. CORNER LOT. EXCLUDE DINING ROOM FIX.. AGENT IS RELATED TO SELLER. 1 HR. NOTICE. BLDR. WAS KUNTZE
Property Specifics
| Single Family | |
| — | |
| Tri-Level | |
| 1967 | |
| Full | |
| Aluminum/Vinyl/Steel Siding, Brick | |
| — | |
| — | |
| No | |
| — |
| Cook | |
| Castle Heights | |
| 0 / Not Applicable | |
| None | |
| Lake Michigan | |
| Sewer-Storm | |
| Central Air | |
| Natural Gas, Forced Air | |
| 06867391 | |
| 03243090030000 |
Nearby Schools
| NAME: | DISTRICT: | DISTANCE: | |
|---|---|---|---|
|
Grade School
Robert Frost Elementary School |
21 | — | |
|
Middle School
Oliver W Holmes Middle School |
21 | Not in DB | |
|
High School
Wheeling High School |
214 | Not in DB | |
Property History
| DATE: | EVENT: | PRICE: | SOURCE: |
|---|---|---|---|
| 21 Aug, 2008 | Sold | $372,500 | MRED MLS |
| 15 Jul, 2008 | Under contract | $429,000 | MRED MLS |
| — | Last price change | $449,000 | MRED MLS |
| 18 Apr, 2008 | Listed for sale | $449,000 | MRED MLS |
| 31 Oct, 2018 | Sold | $330,000 | MRED MLS |
| 1 Oct, 2018 | Under contract | $344,500 | MRED MLS |
| 20 Sep, 2018 | Listed for sale | $344,500 | MRED MLS |
| 14 Oct, 2026 | Listed for sale | $578,998 | MRED MLS |
Sorry, we are updating photos, please update this page in 15 minutes
Room Specifics
All Bedroom Info:
Total Bedrooms: 3
Bedrooms Above Ground: 3
Bedrooms Below Ground: 0
Total Bedrooms: 3
Bedrooms Above Ground: 3
Bedrooms Below Ground: 0
Second Bedroom Info:
Dimensions: —
Location: —Dimensions: —
Floor Type: Carpet
Third Bedroom Info:
Dimensions: —
Location: —Dimensions: —
Floor Type: Carpet
Bathroom Info:
Full Bathrooms: 3
Partial Bathrooms: 1Full Bathrooms: 3
Bathroom Amenities: —
Bathroom in Basement: 0
Dining Room Info:
Dimensions: —
Location: —Dimensions: —
Floor Type: Carpet
Kitchen Info:
Dimensions: —
Location: —Dimensions: —
Floor Type: Ceramic Tile
Living Room Info:
Dimensions: —
Location: —Dimensions: —
Floor Type: Carpet
Family Room Info:
Dimensions: —
Location: —Dimensions: —
Floor Type: Carpet
Additional Rooms Info:
Rooms: Eating Area
Basement: FullRooms: Eating Area
Other Specifics
| 2 | |
| — | |
| Garage | |
| — | |
| — | |
| — | |
| — | |
| — | |
| 110 X 135 X 120.99 | |
| — | |
| Yes | |
| — | |
| Range, Microwave, Dishwasher, Refrigerator, Washer, Dryer, Disposal | |
| Not in DB | |
| — | |
| — | |
| — |
Tax History
| Year | Property Taxes |
|---|---|
| 2008 | $5,989 |
| 2018 | $10,280 |
| 2026 | $10,082 |
Contact Agent
Nearby Similar Homes
1601 Rosetree Lane, Mount Prospect, Illinois 60056
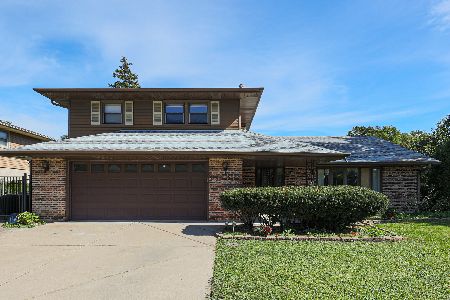
For Sale
$578,998
3 beds / 2.1 baths / 1,757 ft2
Single Family / Built: 1967
17
1413 Burning Bush Lane, Mount Prospect, Illinois 60056
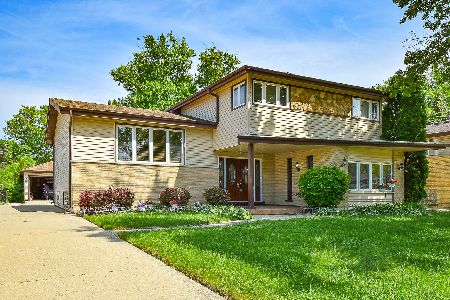
For Sale
$559,900
5 beds / 2.1 baths / 2,800 ft2
Single Family / Built: 1962
125
1708 Mura Lane, Mount Prospect, Illinois 60056
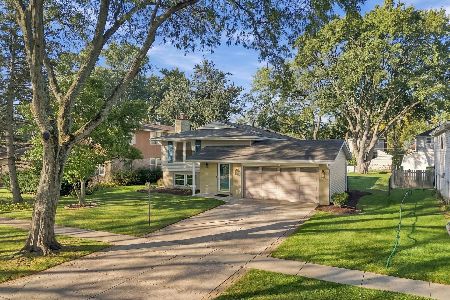
For Sale
$535,000
5 beds / 3.0 baths / 2,304 ft2
Single Family / Built: 1966
7
1225 Basswood Lane, Mount Prospect, Illinois 60056
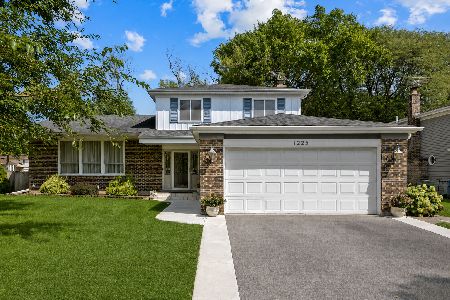
For Sale
$624,900
4 beds / 2.1 baths / 1,966 ft2
Single Family / Built: 1971
68
1403 Sauk Lane, Mount Prospect, Illinois 60056

For Sale
$595,900
3 beds / 2.1 baths / 2,559 ft2
Single Family / Built: 1962
170
1203 Burning Bush Lane, Mount Prospect, Illinois 60056
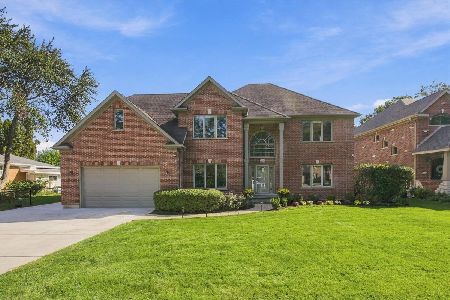
For Sale
$1,099,000
4 beds / 3.1 baths / 3,383 ft2
Single Family / Built: 2001
22
Nearby Sold Comparables
1507 Oneida Lane, Mount Prospect, Illinois 60056

Sold
$299,900
3 beds / 2.0 baths / 1,900 ft2
Single Family / Built: 1968
5700
1508 Oneida Lane, Mount Prospect, Illinois 60056
Sold
$369,900
3 beds / 2.1 baths / 0 ft2
Single Family / Built: 1966
6404
1605 Rosetree Lane, Mount Prospect, Illinois 60056
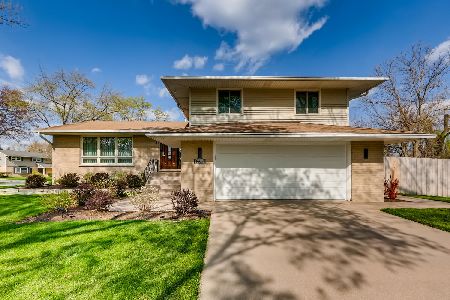
Sold
$549,000
3 beds / 3.0 baths / 2,060 ft2
Single Family / Built: 1967
2019
Contact Agent
Listing Provided By
Realty Executives - Coppergate
